

Katsali
Four Four
Minimalist Design
Dark & Neutral Color Palette
Elegant Aesthetics
Functional Design
Tailor-Made Solutions
Thessaloniki
Year 2025
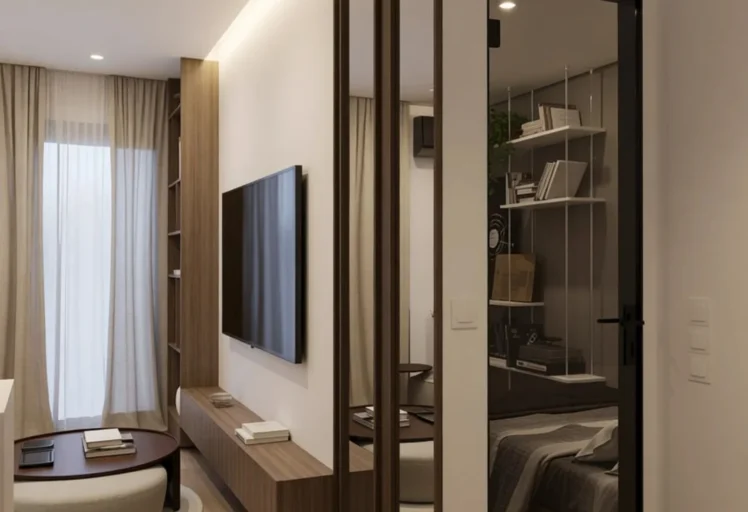
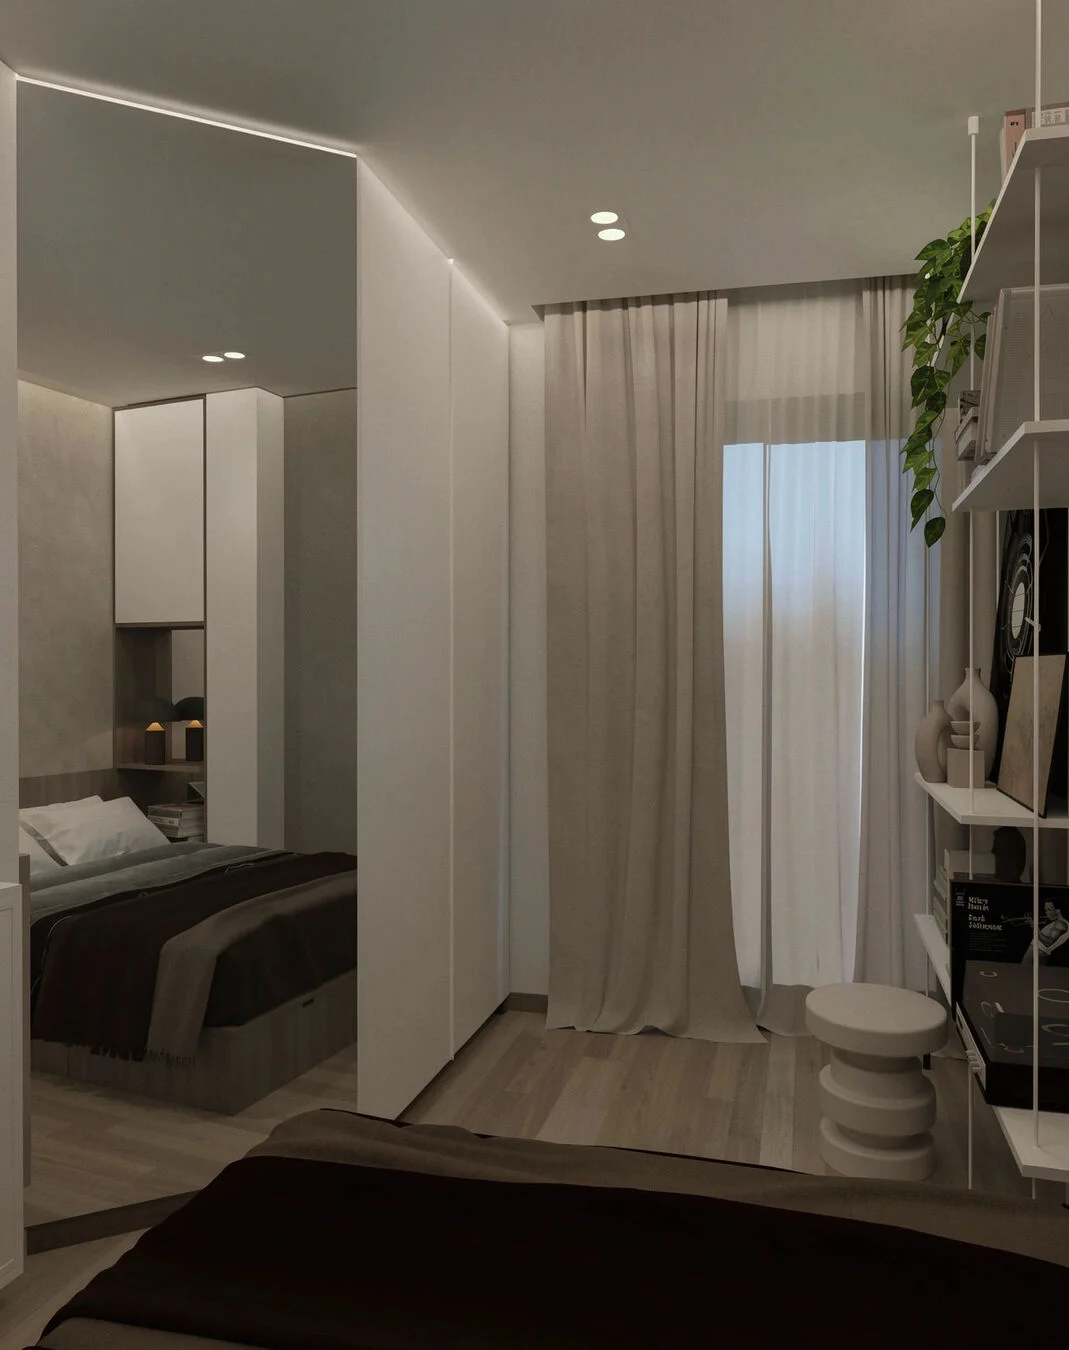
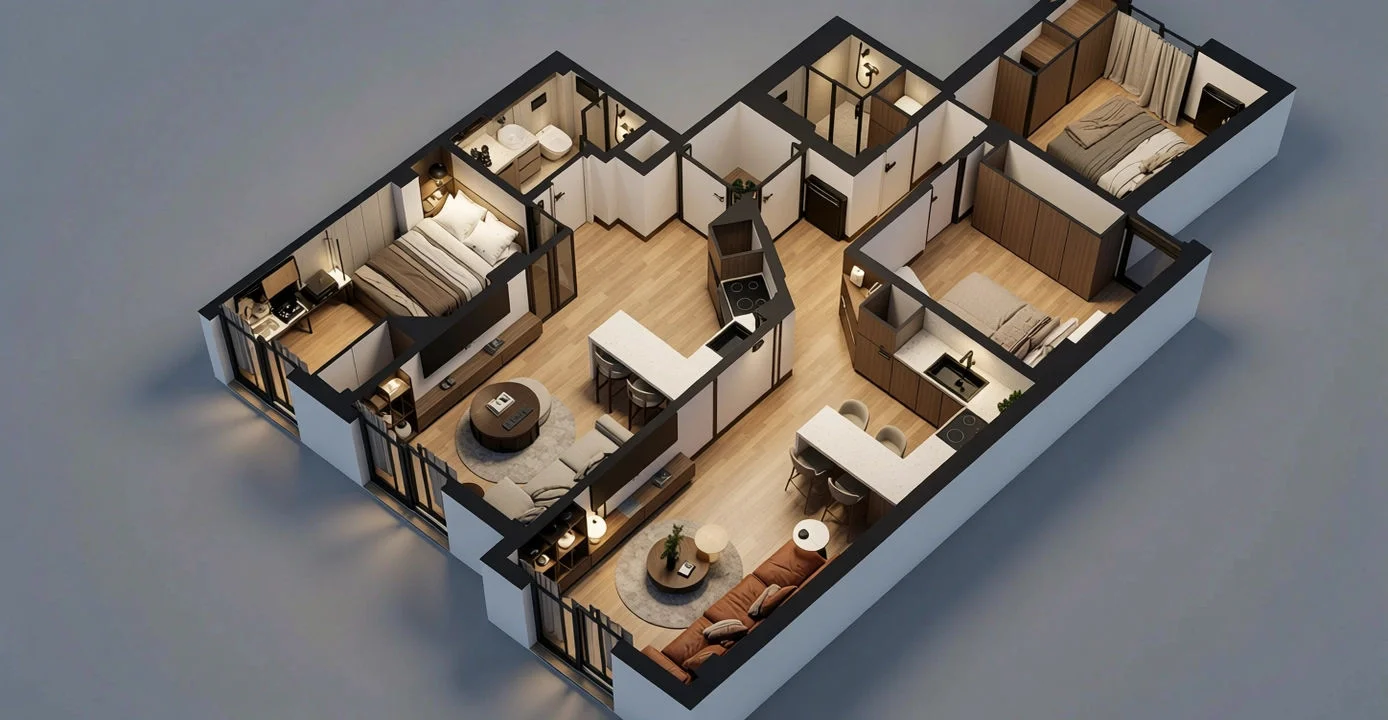
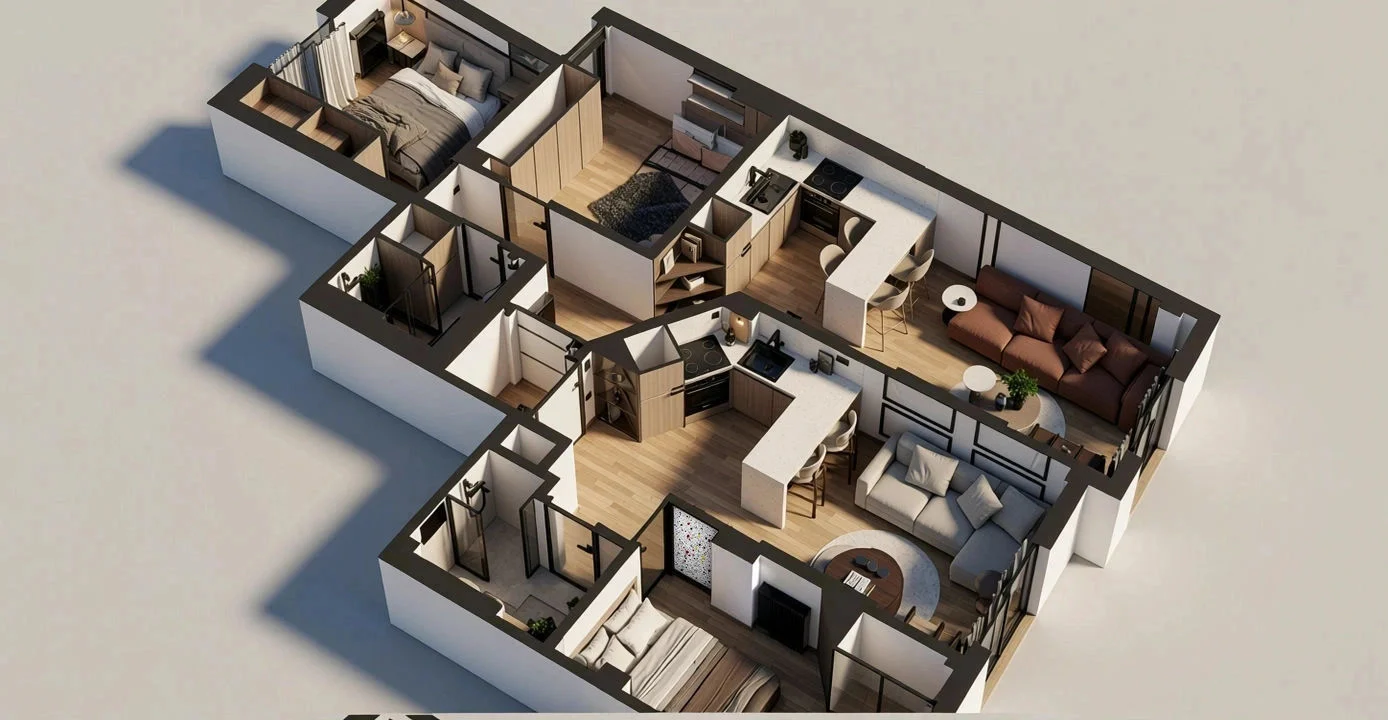
The project involves the transformation of an existing apartment into two independent residences—a 30 m² studio and a 50 m² apartment—designed with a strong emphasis on functionality and long-term commercial value.
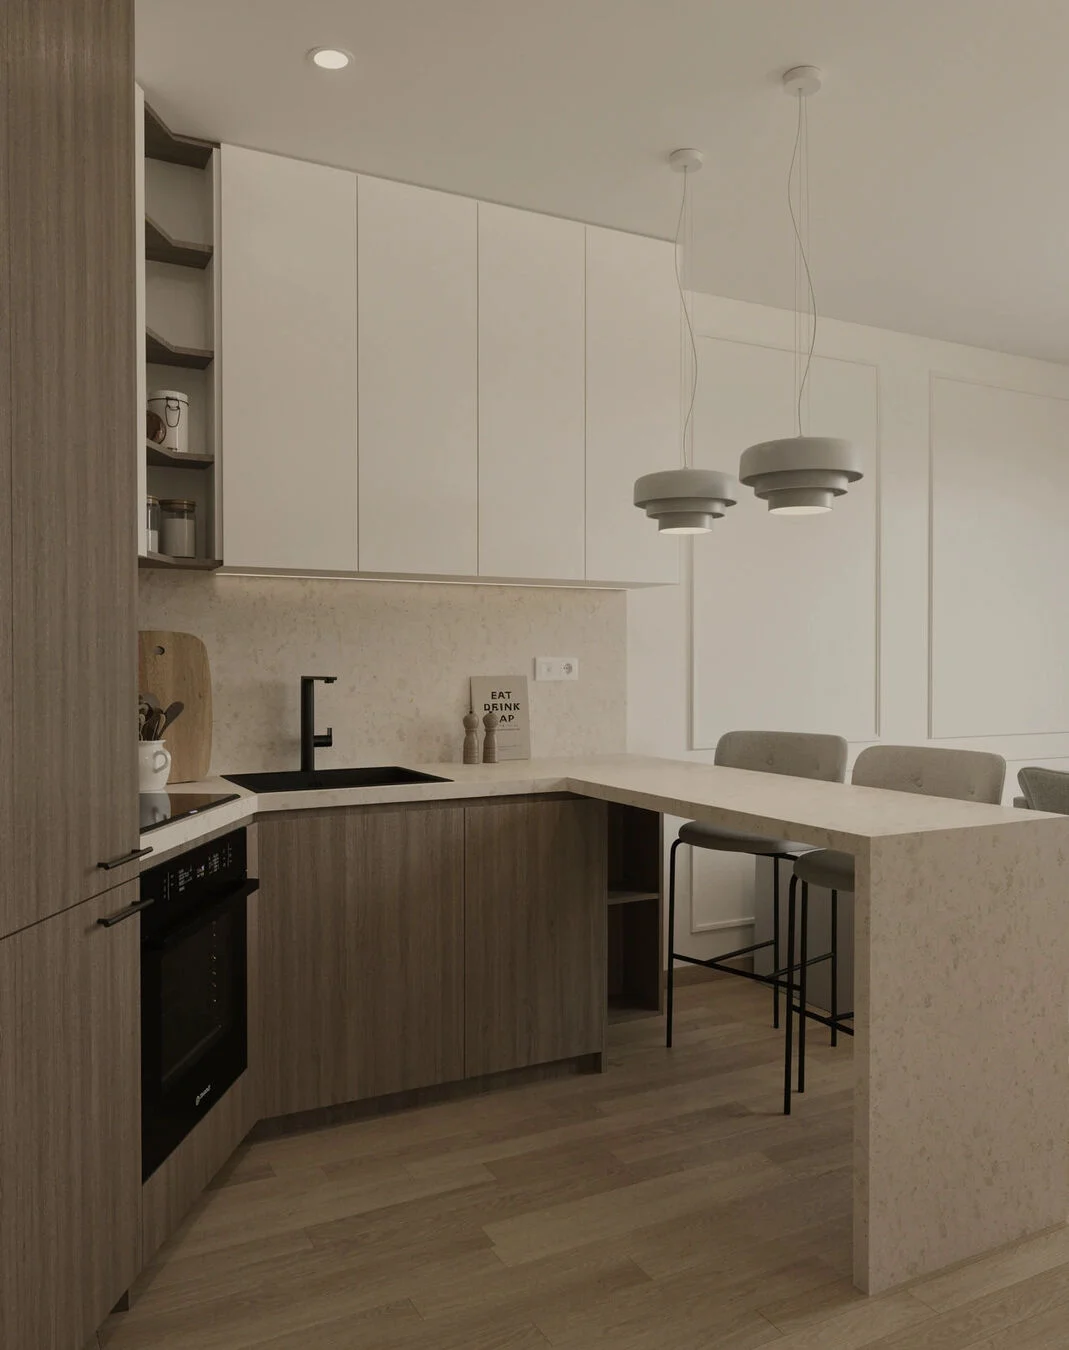
The project's greatest challenge was reconfiguring the existing floor plan to ensure that both residences would benefit from a clear spatial organization, comfortable circulation, and fully optimized living areas. Rather than adopting a conventional partitioning strategy, the design is based on a series of diagonal geometries that maximize the efficient distribution of space while eliminating unused or residual areas.
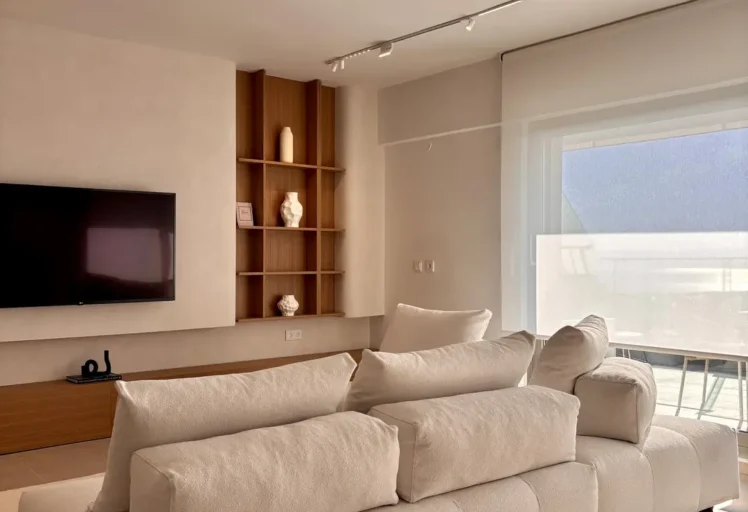
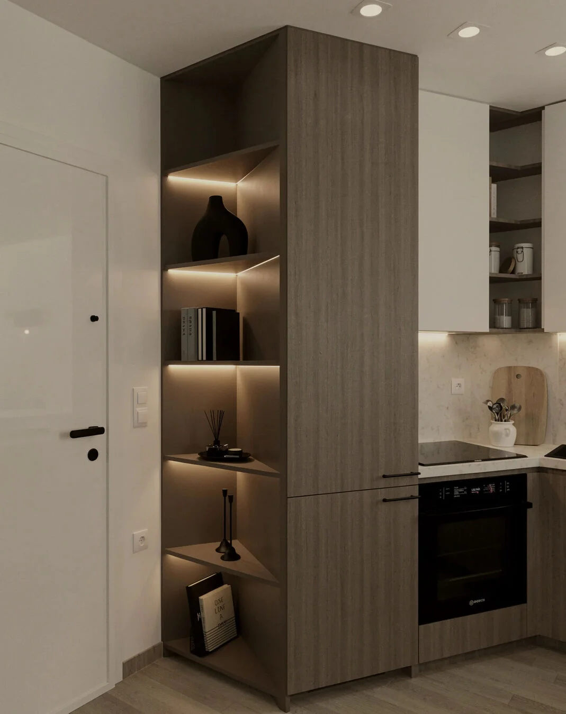
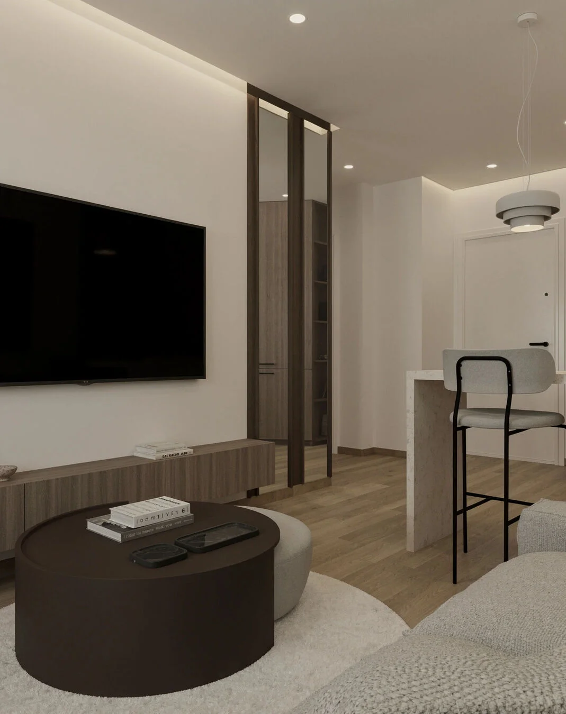
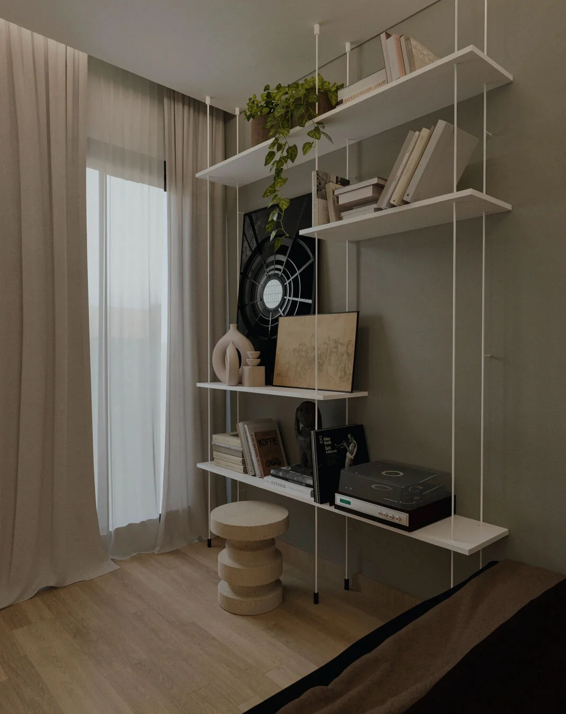
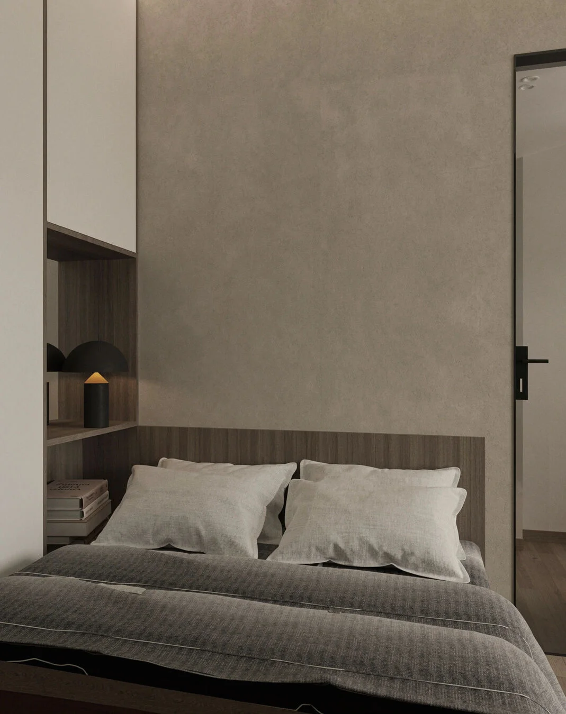
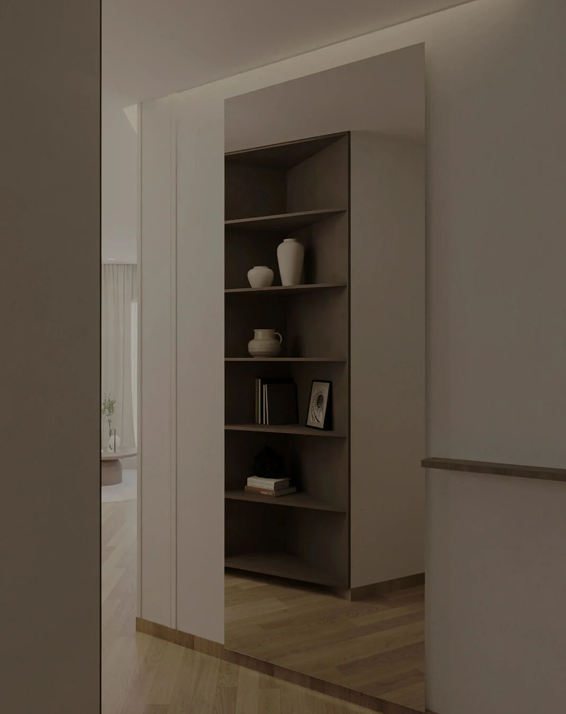
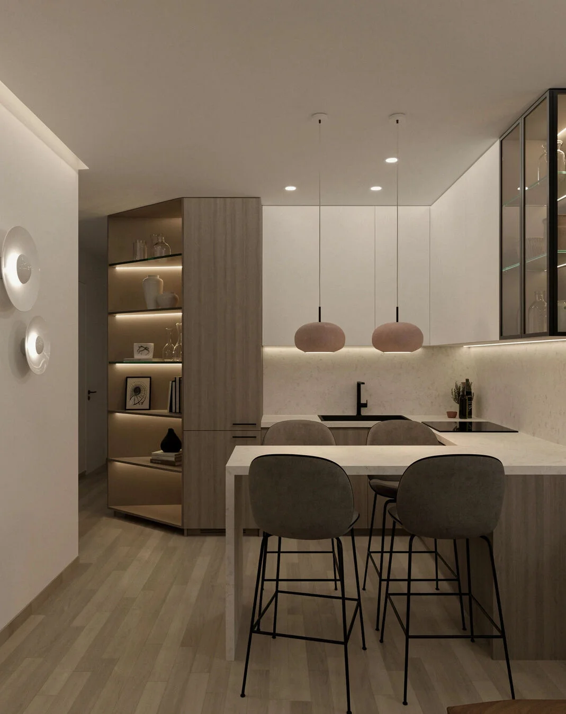
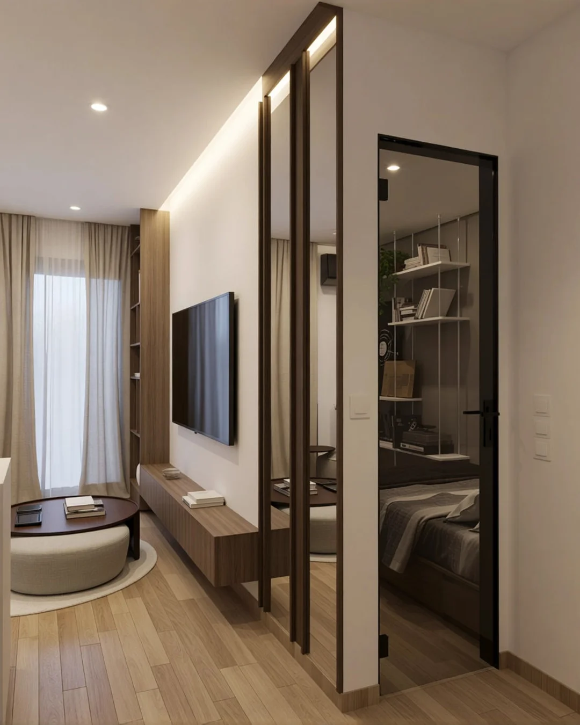
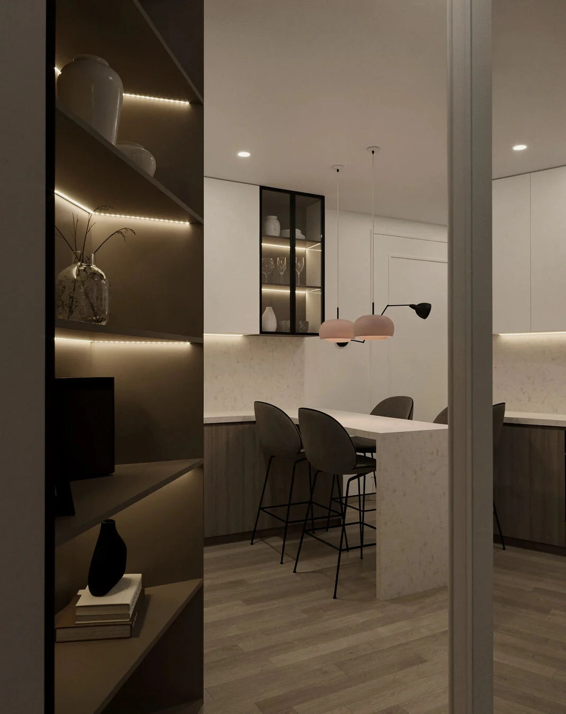
These diagonal walls are not merely a formal design feature; they serve as the fundamental organizing principle of the floor plan. The same geometric language extends into the custom furniture and bespoke joinery, creating a cohesive design identity in which architecture and interior design evolve as one integrated composition.
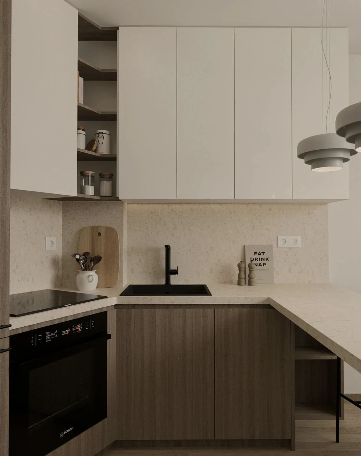
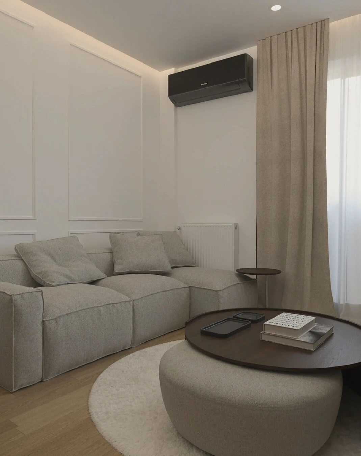
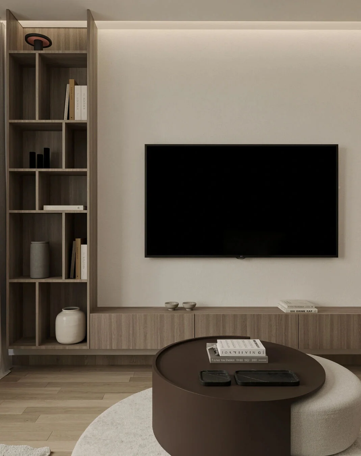
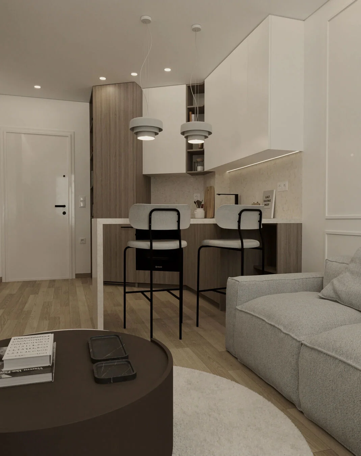
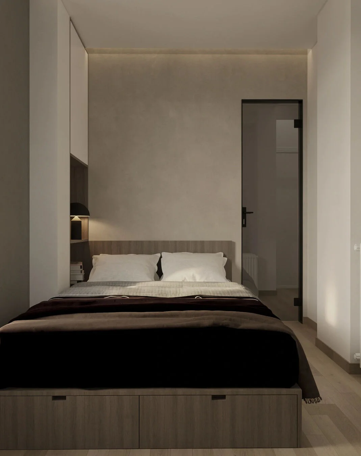
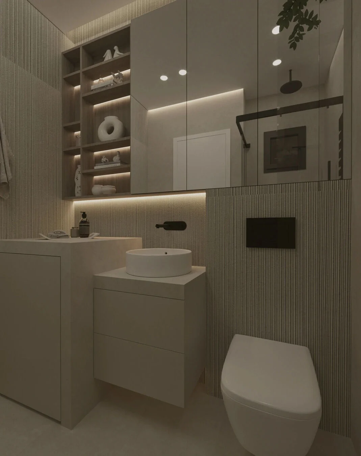
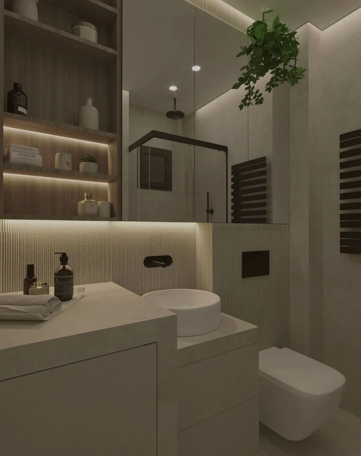
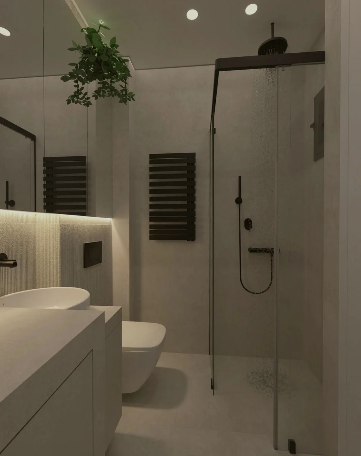
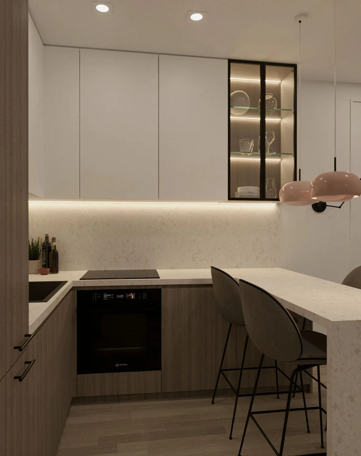
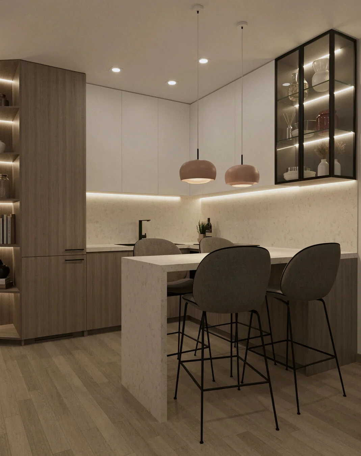
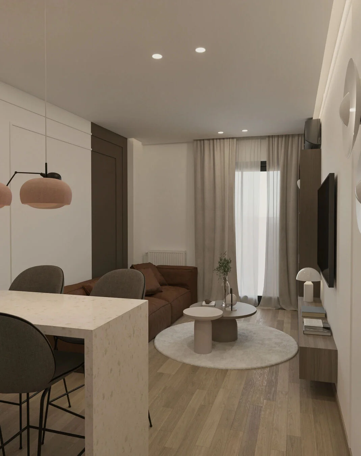
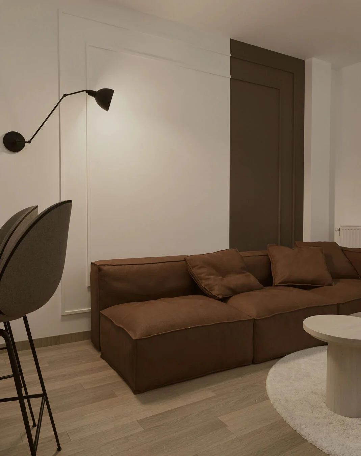
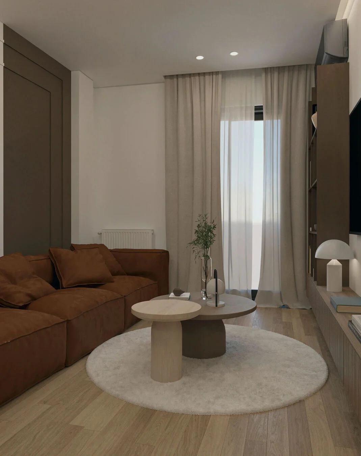
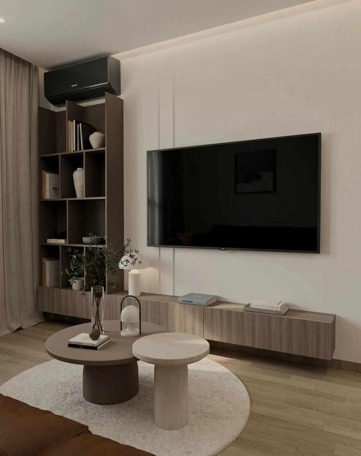
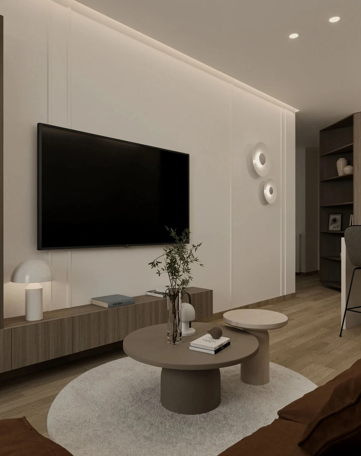
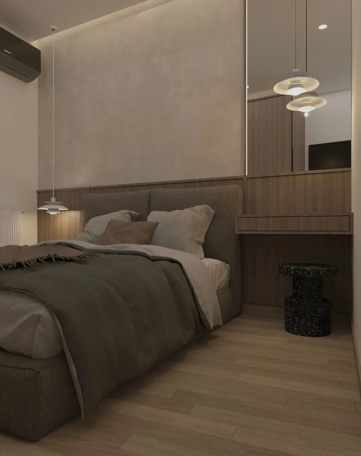
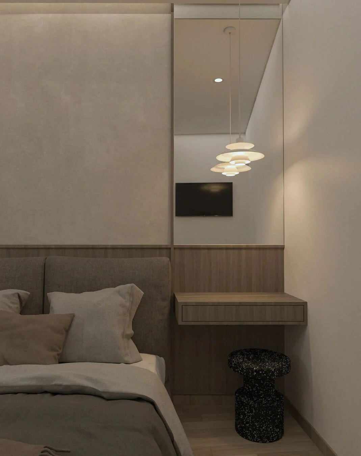
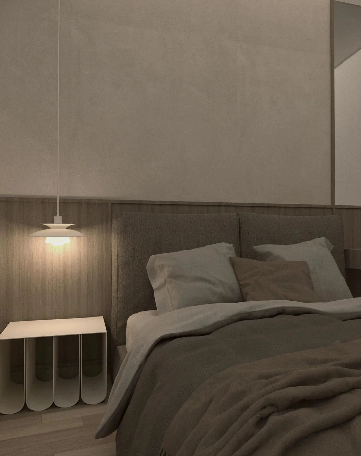
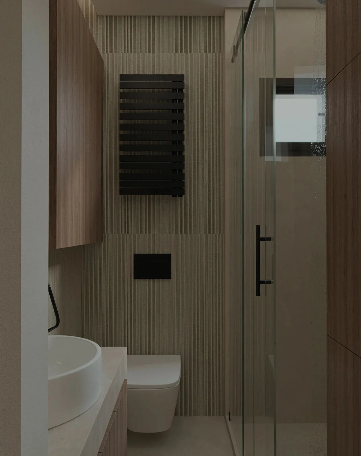
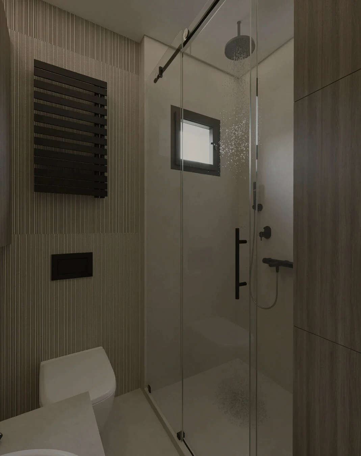
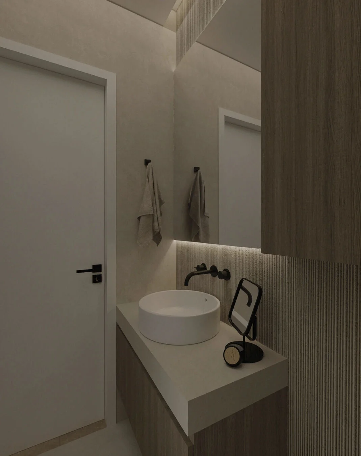
A timeless material palette, featuring natural wood textures, light-toned surfaces, and subtle lighting details, establishes bright, balanced interiors with a calm and refined atmosphere. Clean lines and the absence of excessive decorative elements allow the architecture itself to take center stage, while ensuring that both residences remain versatile, elegant, and enduring for their future owners.
Every square meter is treated as an active component of the overall composition, demonstrating that even within a compact footprint, thoughtful spatial planning can deliver a high-quality living experience without compromise.