

Panoramic
180° 180°
Minimalist Design
Dark & Neutral Color Palette
Elegant Aesthetics
Functional Design
Tailor-Made Solutions
Panoramic 180°
Year 2025
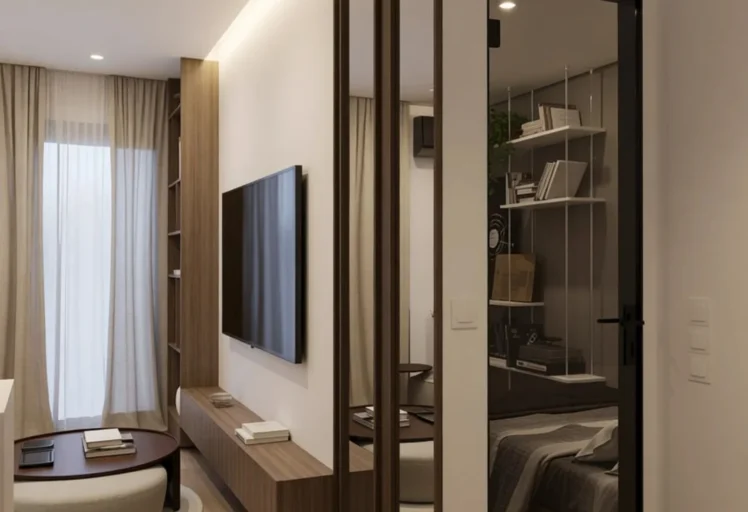
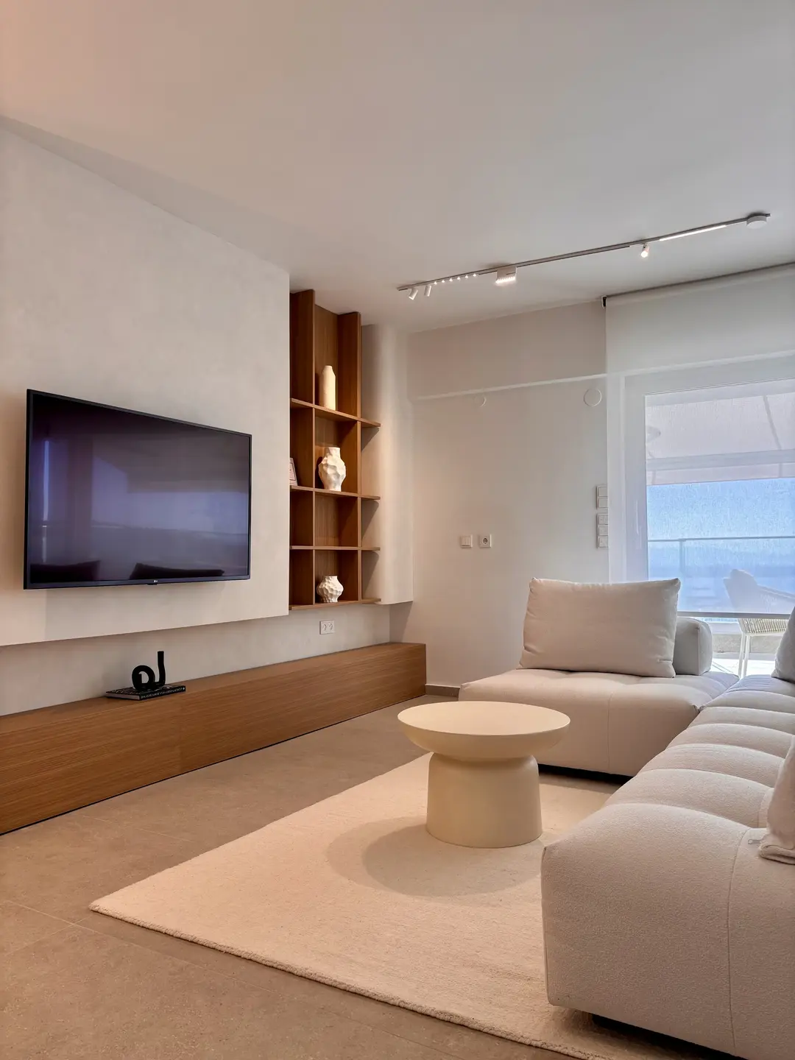
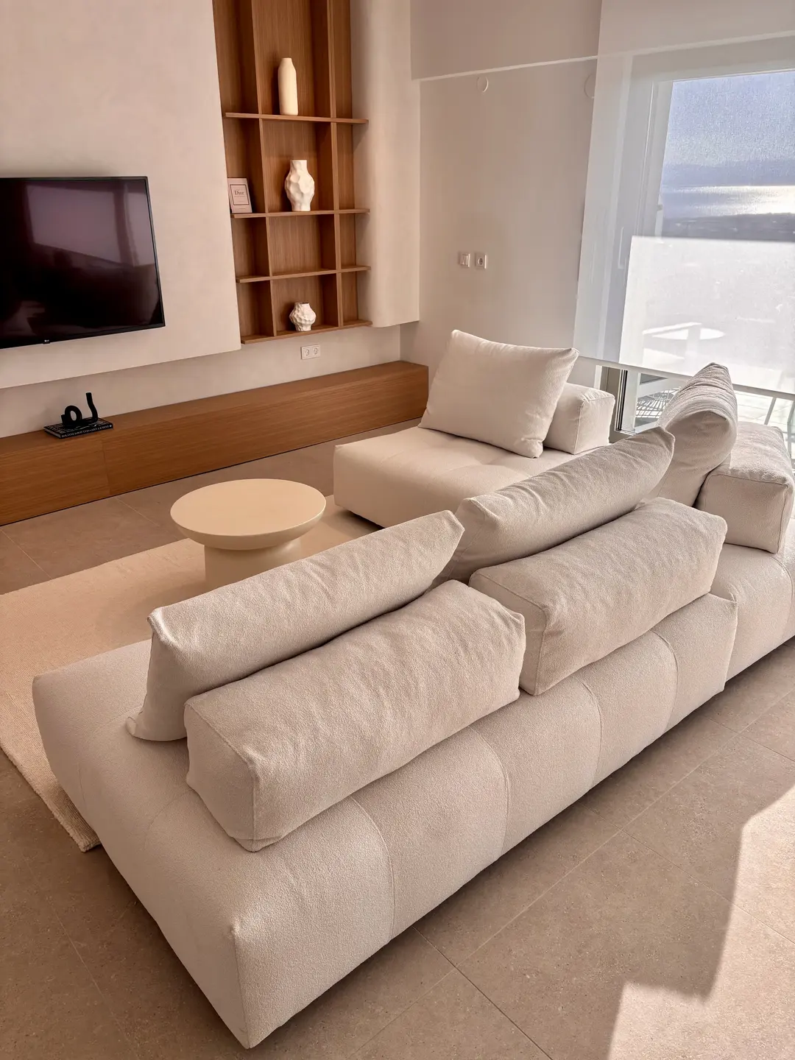
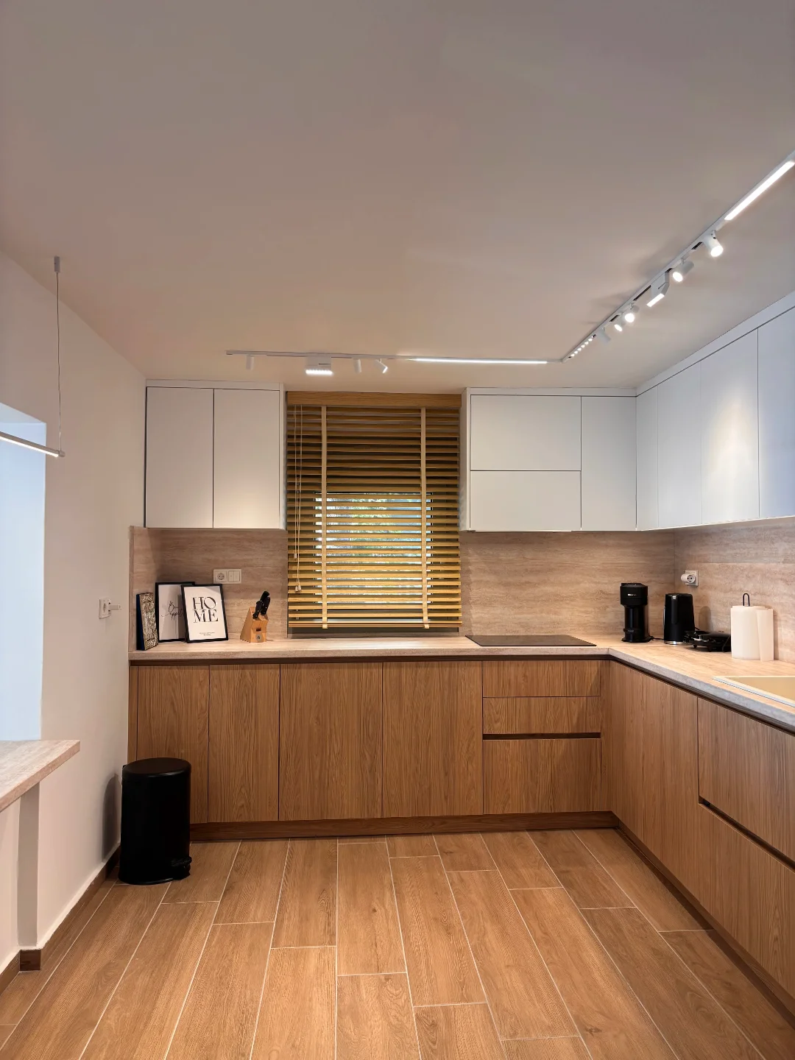
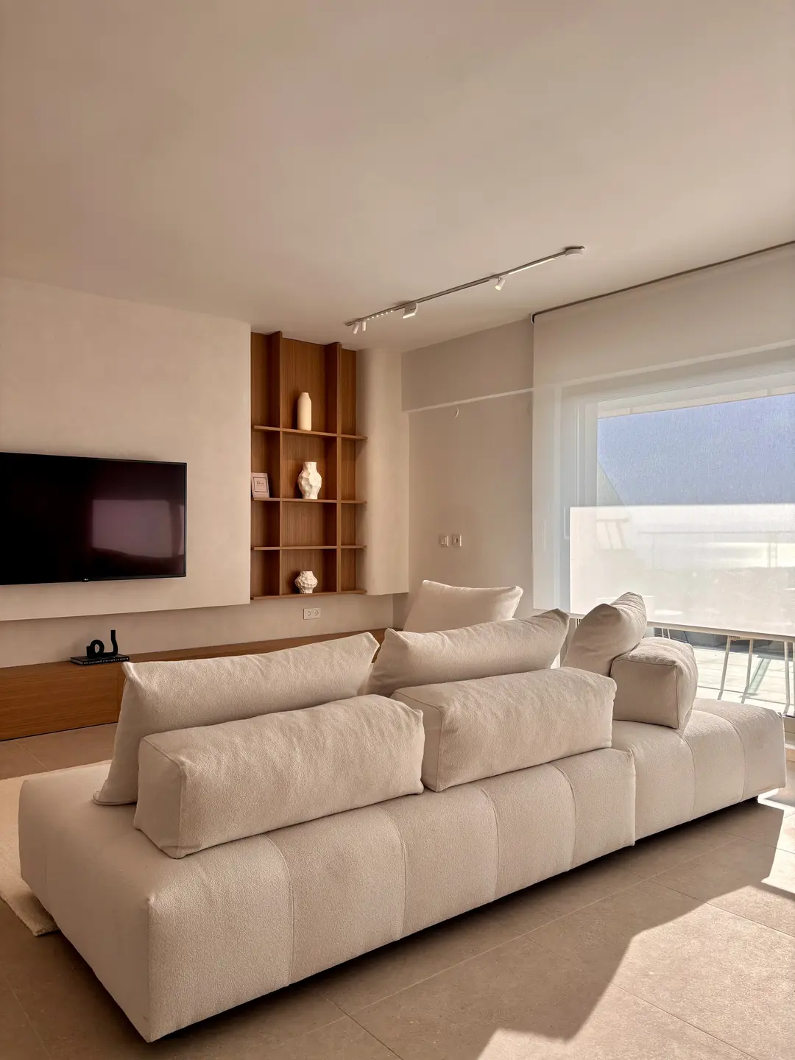
Panoramic 180 was thoughtfully renovated to evoke a sense of calm, simplicity, and timeless elegance. Perched on an amphitheatrical site with uninterrupted 180° panoramic views, the residence was designed around natural light and the seamless connection between the interior and the surrounding landscape. This defining concept also inspired the project's name: Panoramic 180.
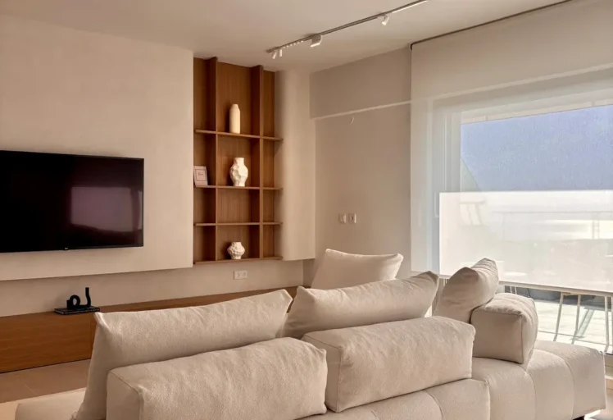
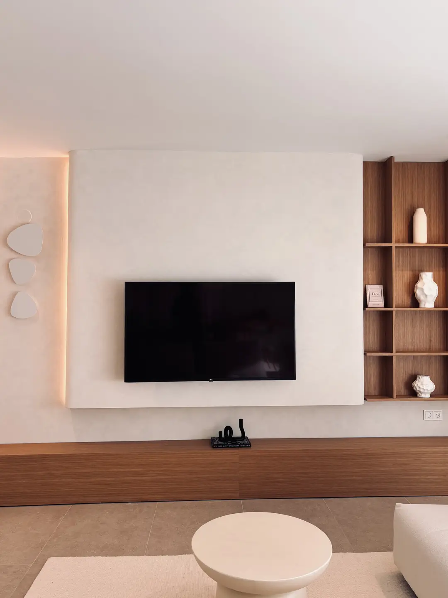
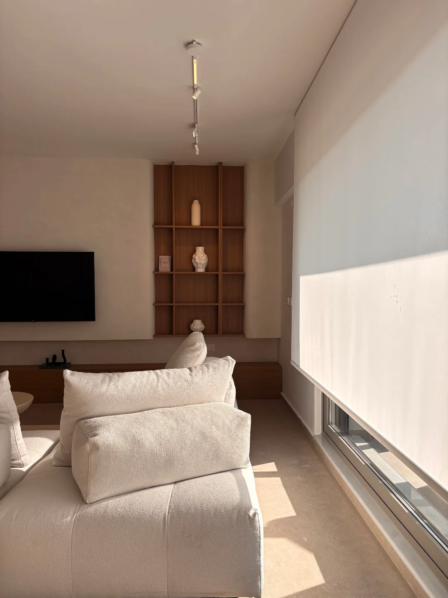
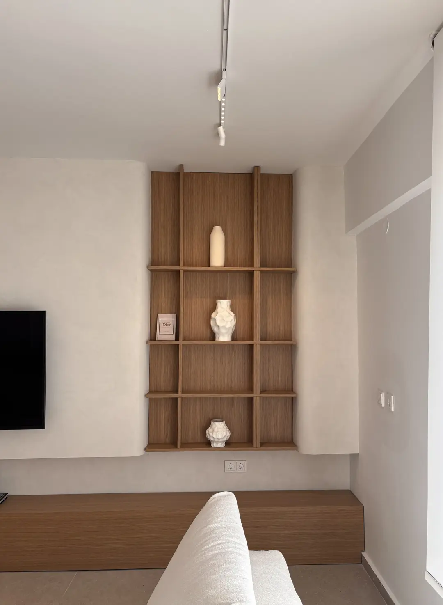
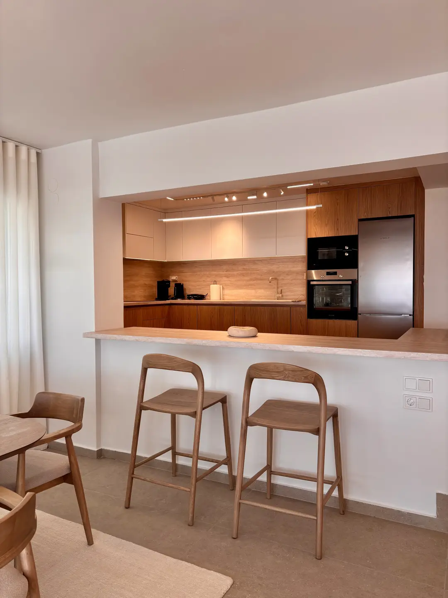
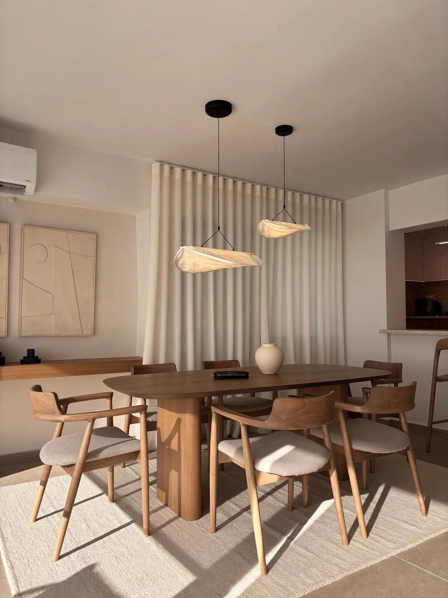
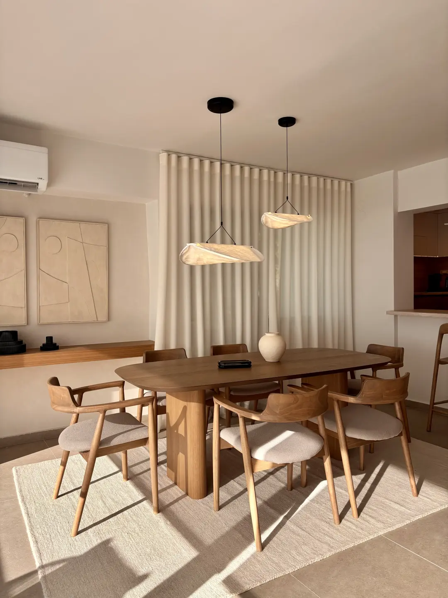
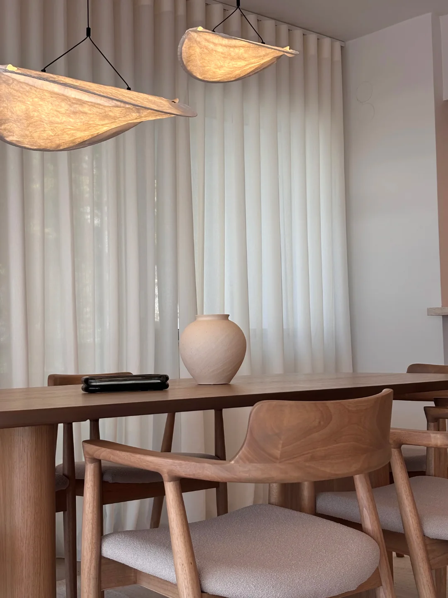
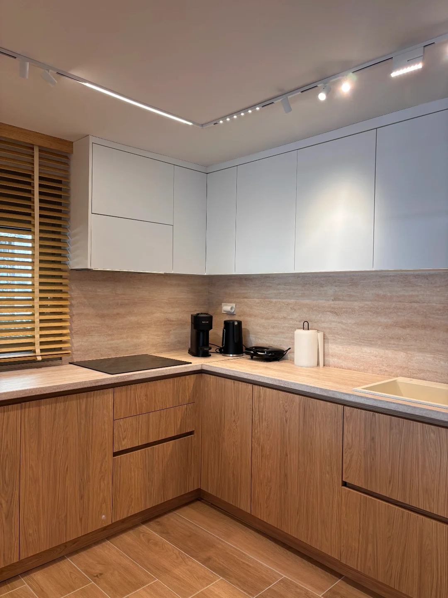
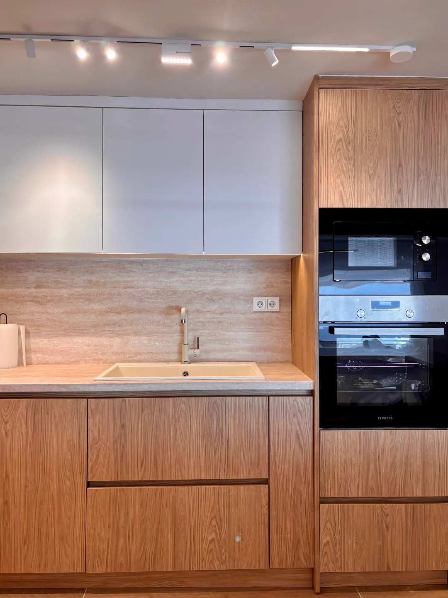
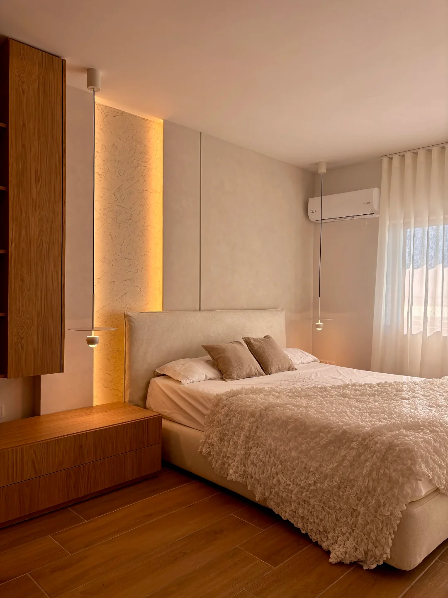
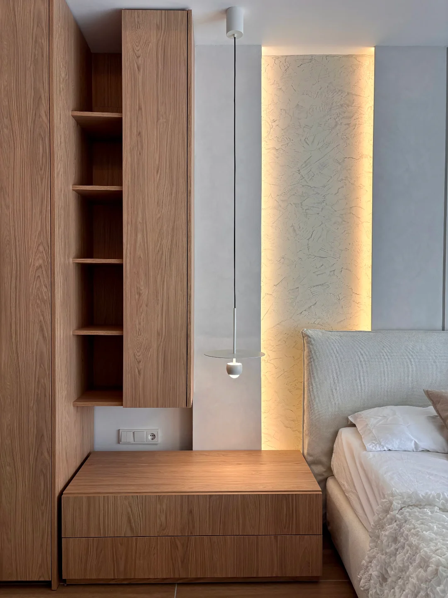
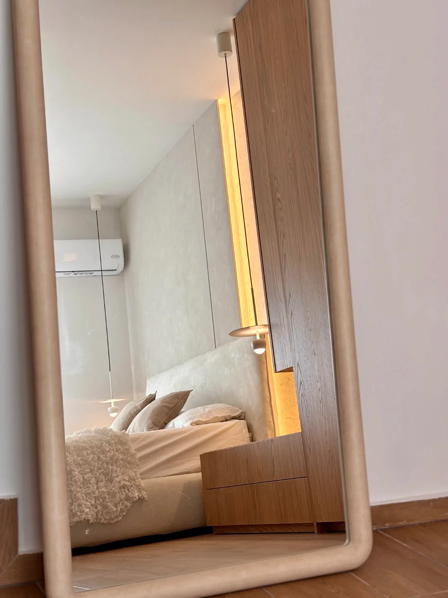
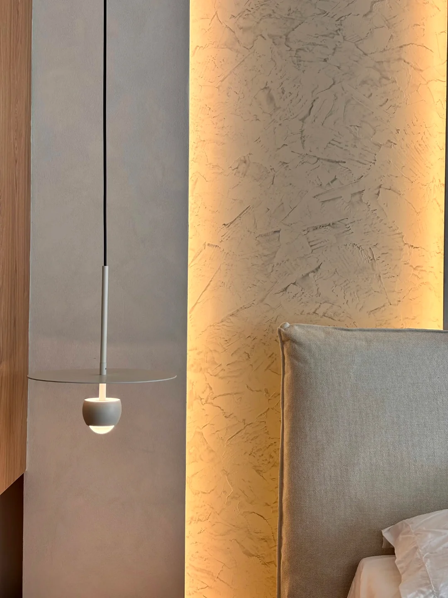
The architectural approach embraces clean lines and understated minimalism. Due to the residence's relatively low ceiling height and the decision to avoid suspended plasterboard ceilings, the lighting design relies on discreet, refined fixtures that enhance the feeling of openness and visual lightness. A predominantly white color palette allows natural light to flow effortlessly throughout the space, creating a bright, serene atmosphere from morning until evening.
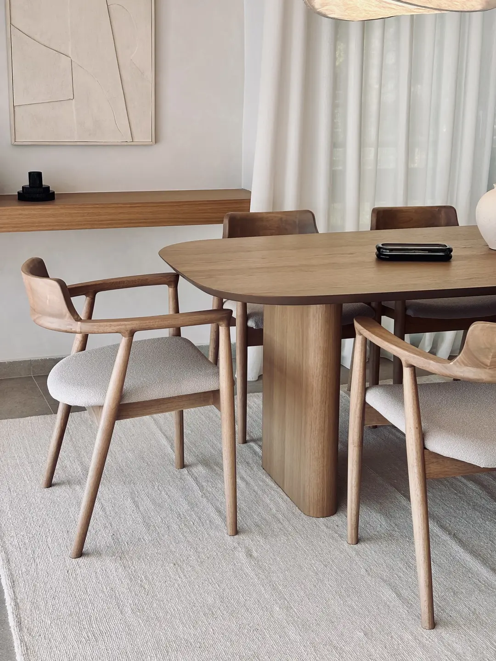
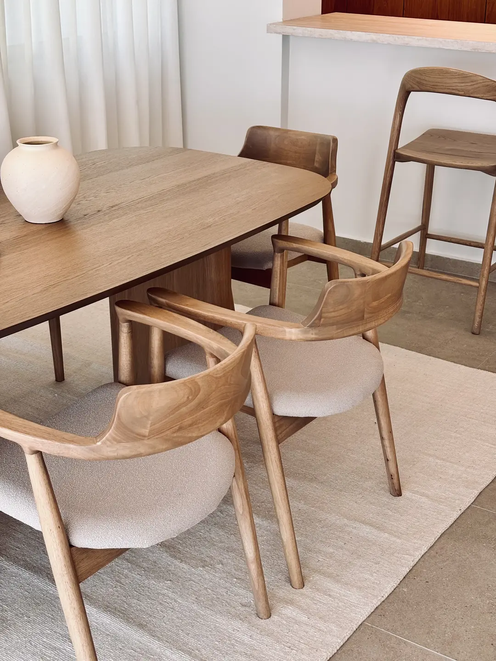
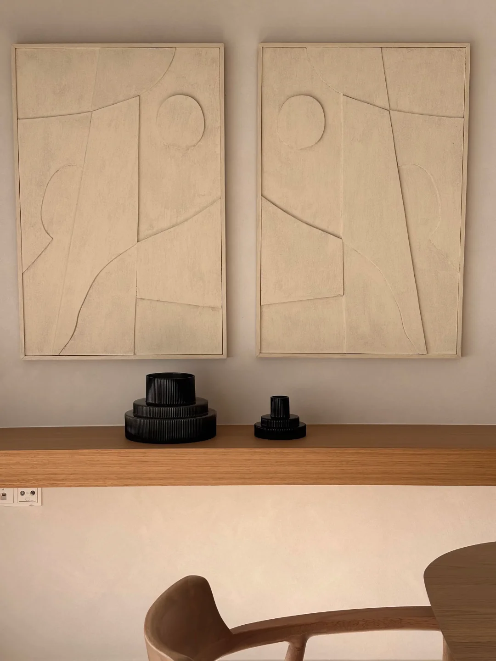
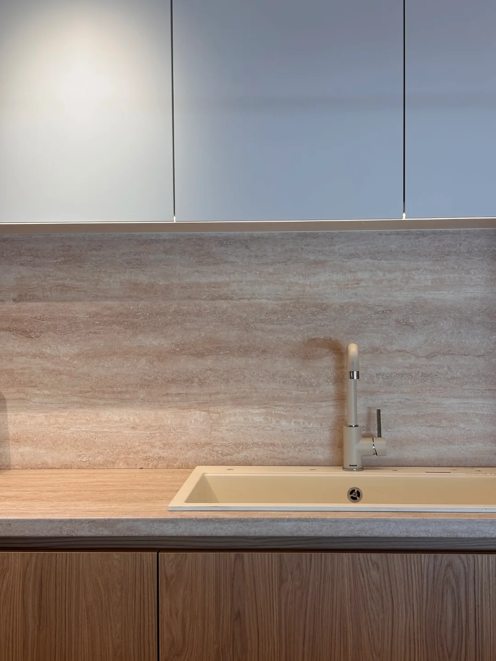
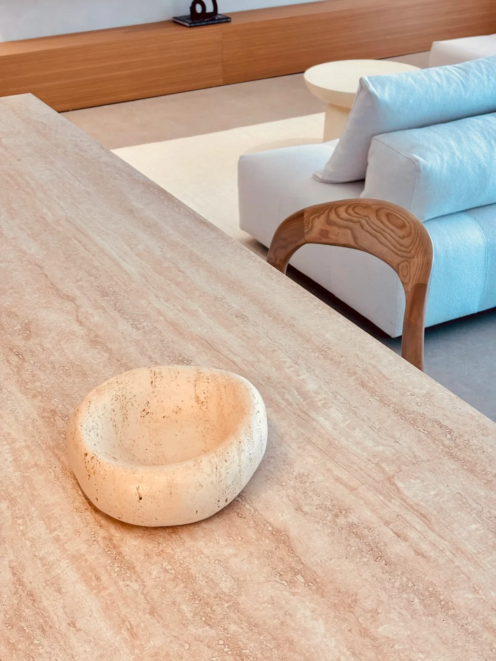
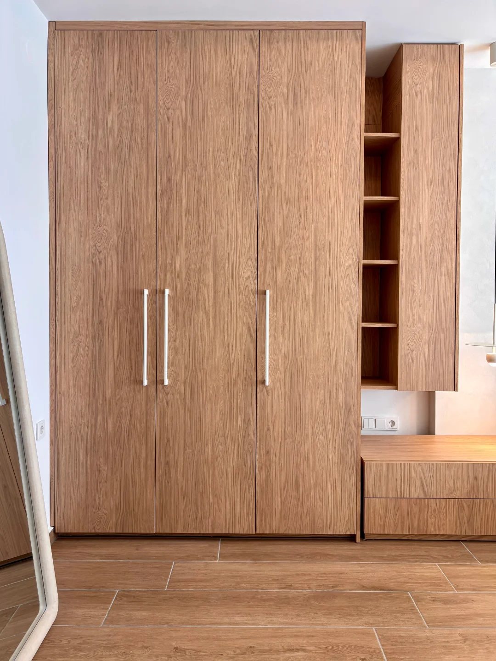
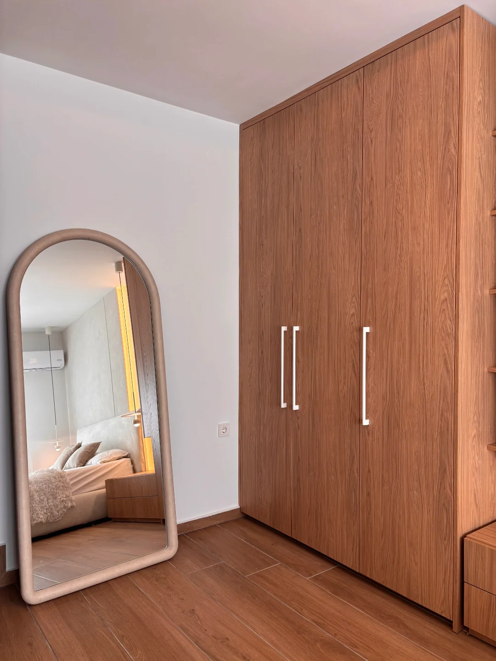
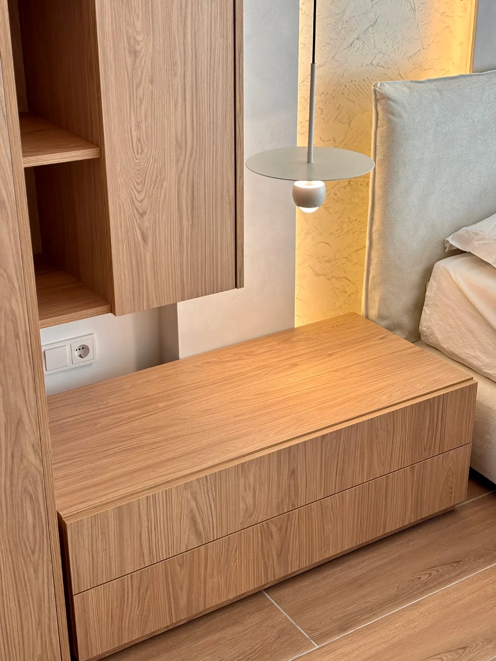
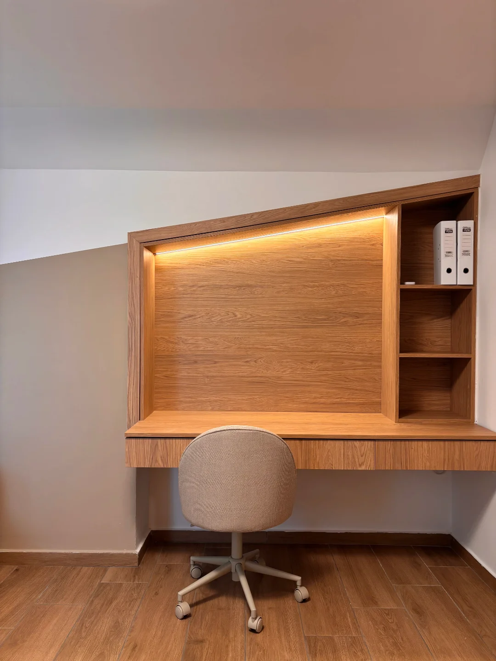
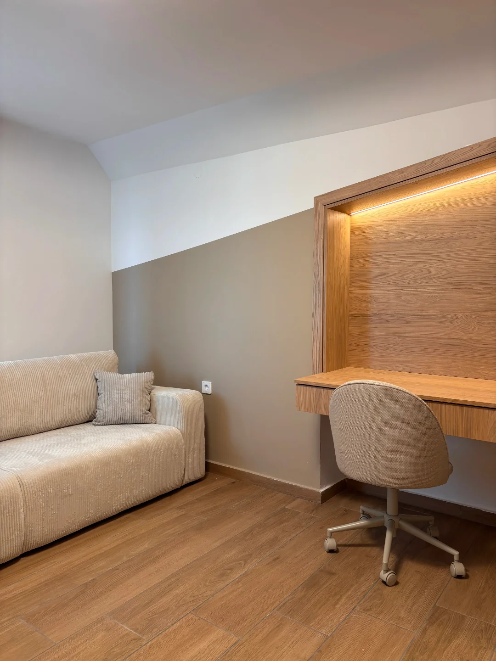
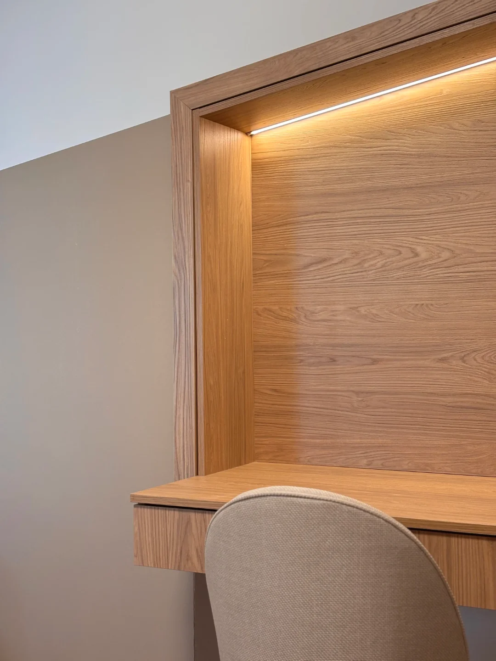
Soft textures, light earthy tones, and the warmth of natural wood come together to create an inviting and perfectly balanced interior. Textured plaster finishes, organic forms, and subtle lighting details add depth and a quiet sense of luxury. Every design element was carefully selected to complement the breathtaking views rather than compete with them.
The overall aesthetic is inspired by the philosophy of wabi-sabi—an approach that celebrates the authenticity of natural materials, the beauty of simplicity, and the harmony found in imperfection. The result is a home designed to encourage you to slow down, unwind, and experience a genuine sense of comfort and belonging.