Thessaloniki
Social

Contact us to design and create a space that's uniquely yours.
Collaboration, work enquires or just say hello.你好もしもし.hola.
Interior Design Studio in Thessaloniki
Find Us
Thessaloniki
Social
Interior Design Studio in Thessaloniki
Find Us
1. Needs Assessment (Moodboard): We begin with an in-depth consultation to understand the client's needs, preferences, and lifestyle. We carefully evaluate the purpose of the space, the number of occupants, and the desired aesthetic direction, establishing a clear design vision from the very beginning.
2. Space Planning (Layout): We develop an optimized floor plan that ensures the efficient arrangement of furniture, smooth circulation, and well-defined functional zones, creating a space that is both comfortable and highly practical.
3. 3D Space Modeling: Our 3D modeling service brings the project to life through detailed digital representations of the interior, furniture, and custom elements. This allows clients to explore the space virtually, better understand proportions and scale, and make informed decisions before construction begins.
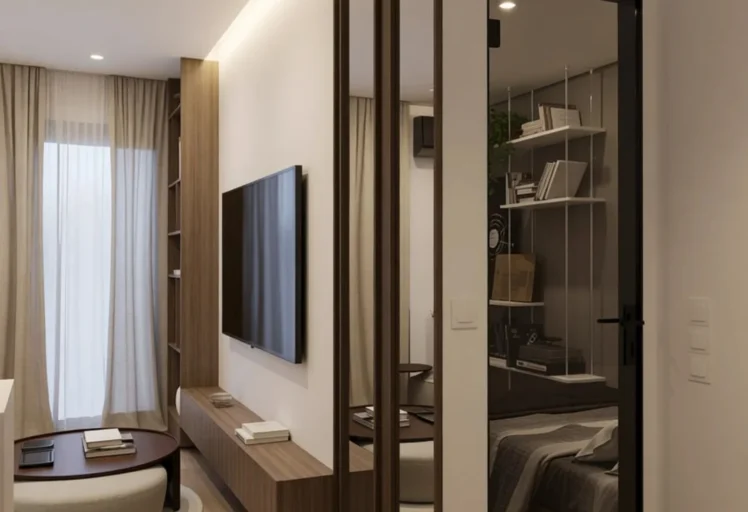
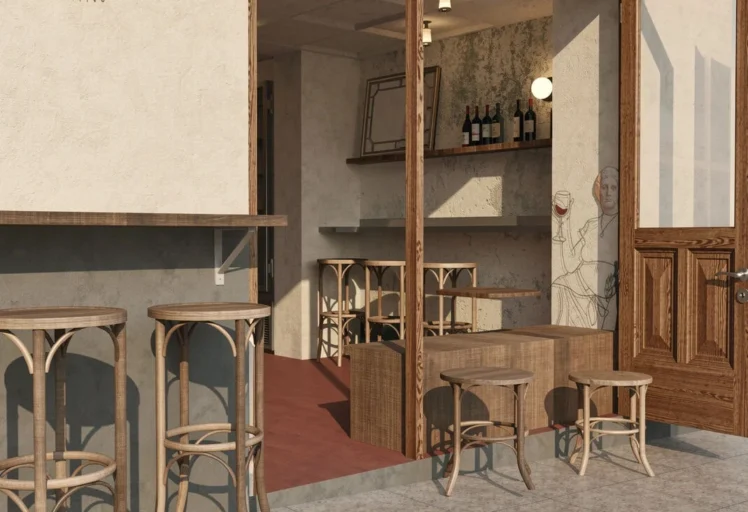
4. Photorealistic Visualization (Renders): We produce high-quality photorealistic renderings that accurately represent materials, textures, colors, and lighting conditions. By simulating both natural and artificial light, the visualizations provide a realistic preview of the final outcome, making it easier to evaluate the design and refine details before implementation.
5. Material & Finish Selection (Research): We curate a refined selection of color palettes, flooring materials, surface finishes, textiles, curtains, and furnishings that reflect the project's design identity while ensuring functionality, durability, and timeless appeal.
Adding {{itemName}} to cart
Added {{itemName}} to cart