

More than Classy
Residence Residence
Minimalist Design
Dark & Neutral Color Palette
Elegant Aesthetics
Functional Design
Tailor-Made Solutions
More than Classy Residence
Thessaloniki
Year 2024
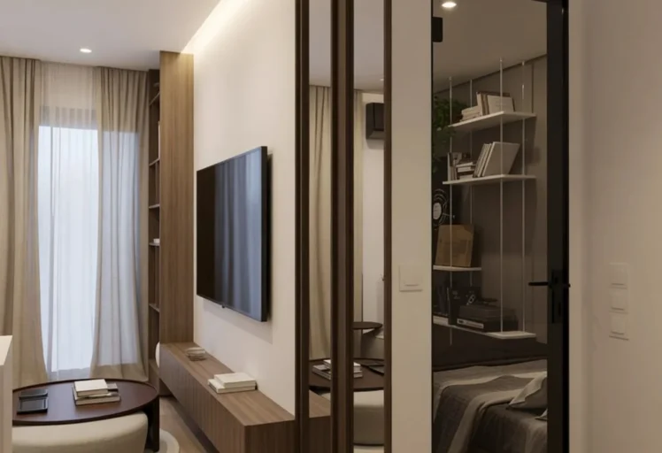
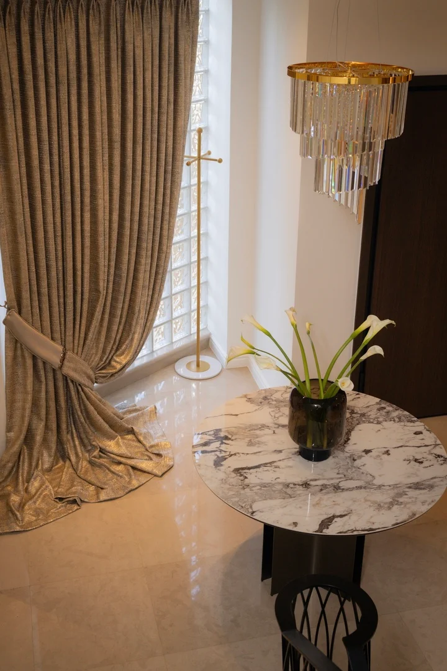
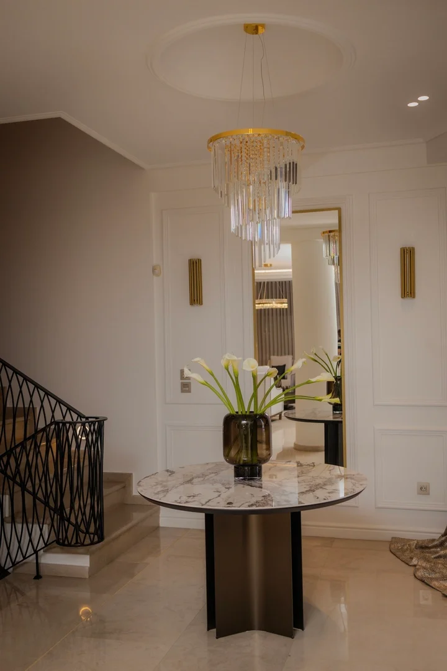
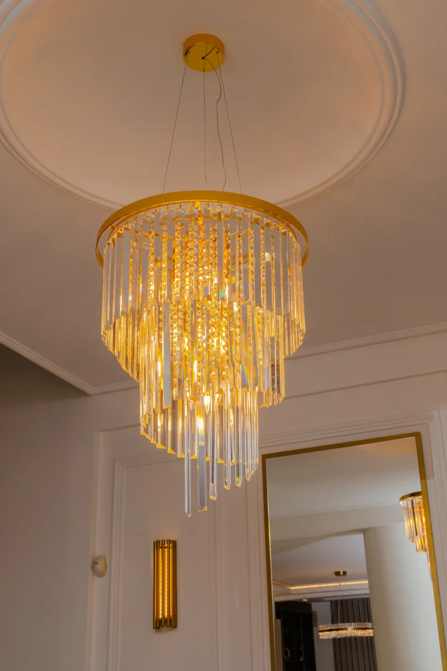
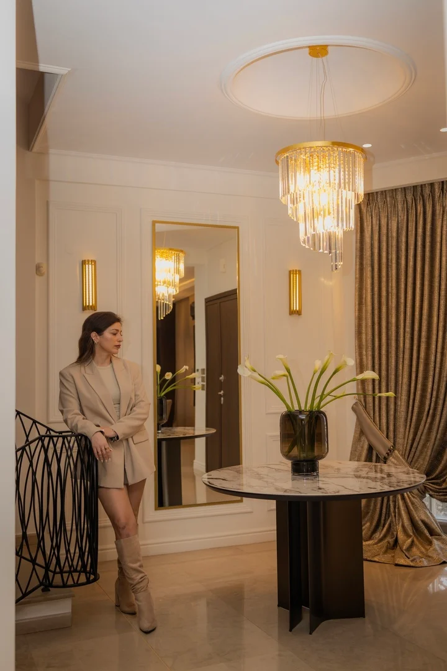
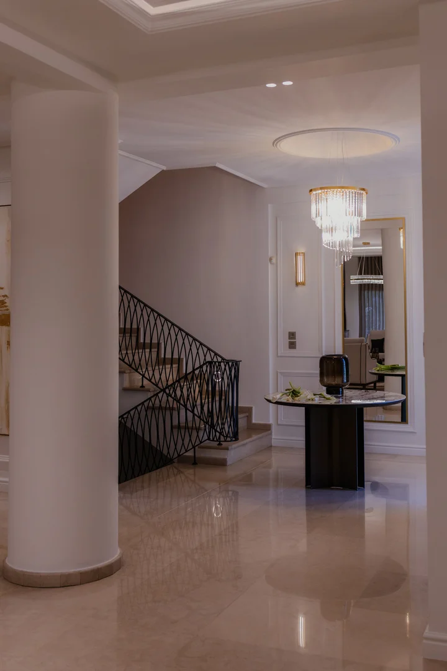
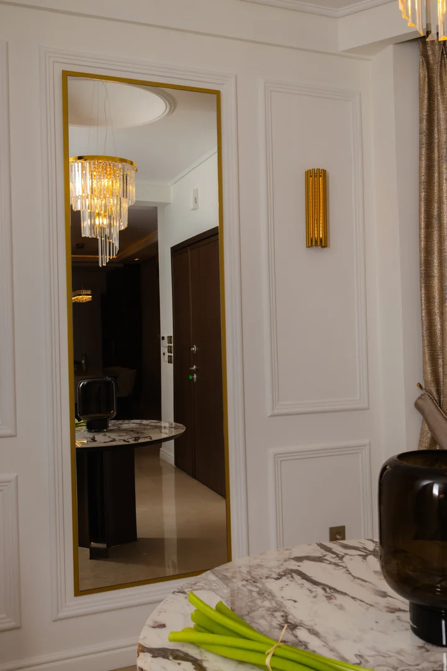
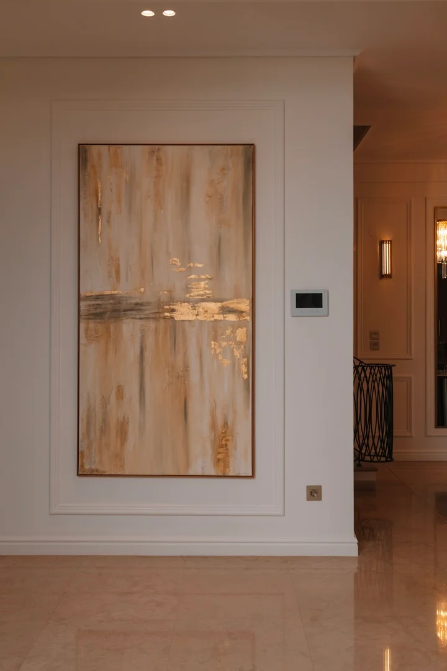
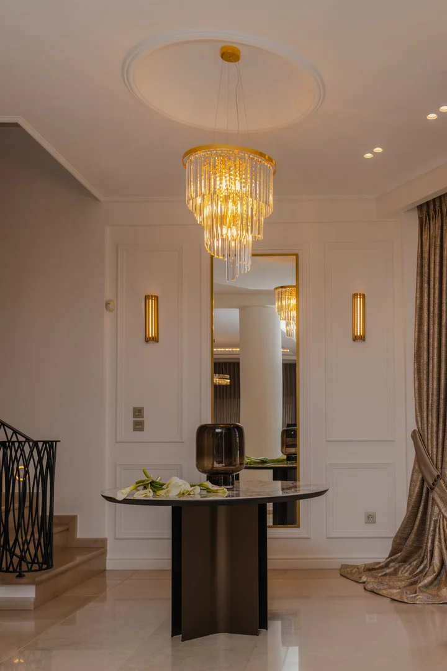
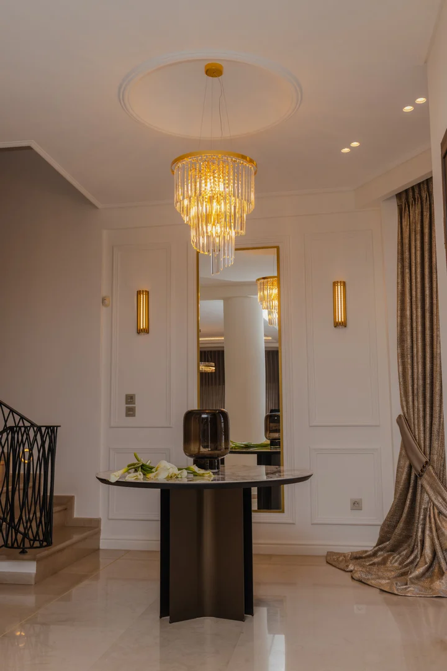
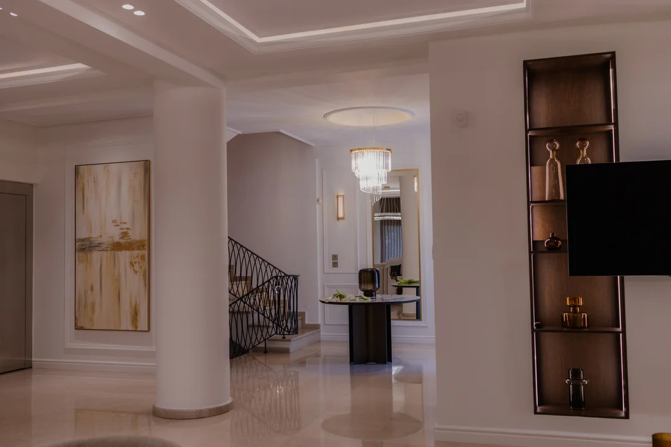
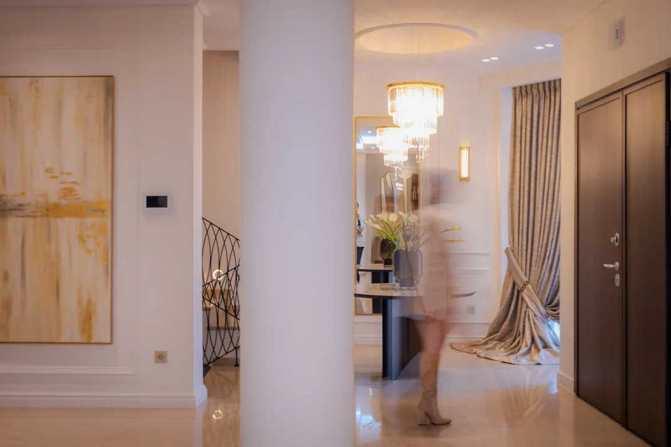
The entrance is the first point of contact with the home, setting the tone for everything that follows. For this project, the objective was to create an immediate sense of balance, elegance, and hospitality.
Clean geometries, carefully selected textures, and refined finishes shape the overall spatial experience while offering visitors a subtle introduction to the home's design language. Rather than serving as a purely functional transition, the entrance becomes a deliberate statement of aesthetics and welcome.
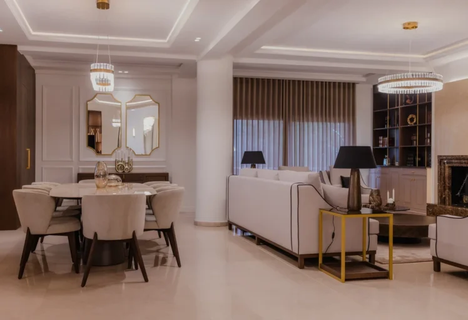
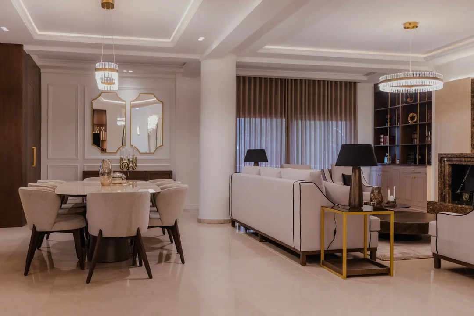
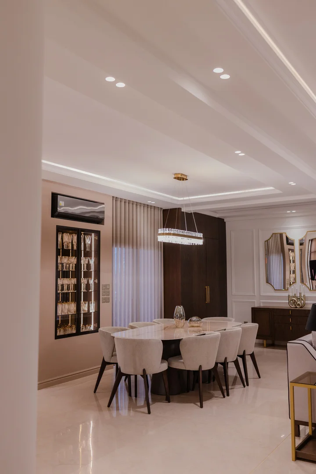
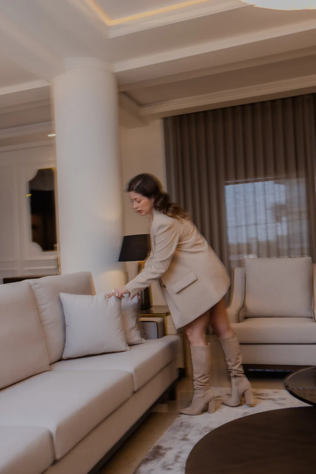
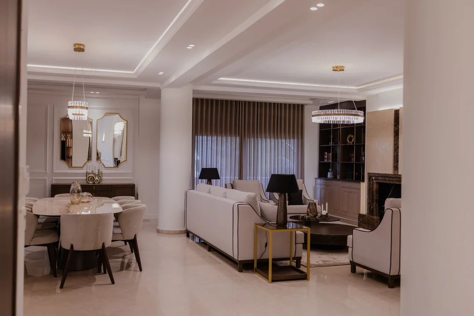
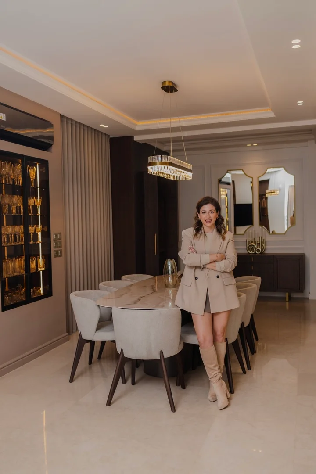
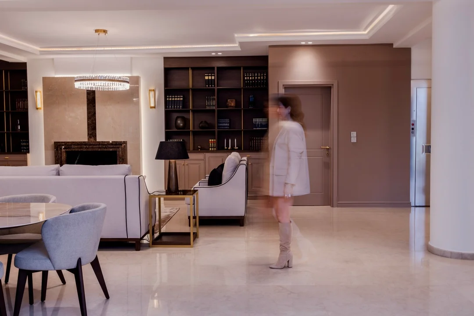
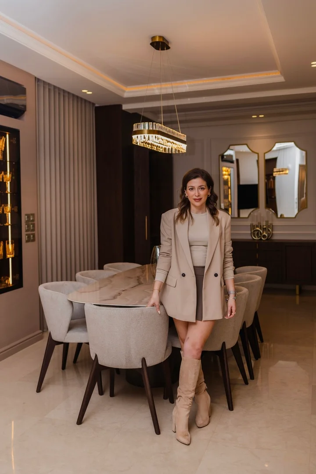
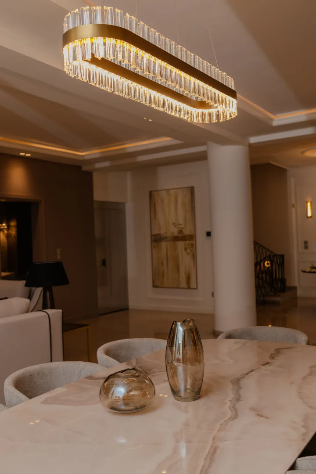
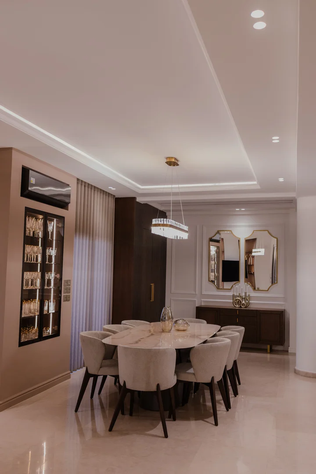
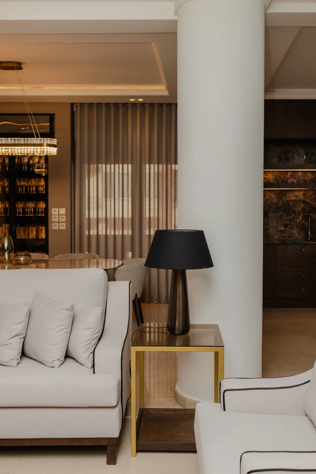
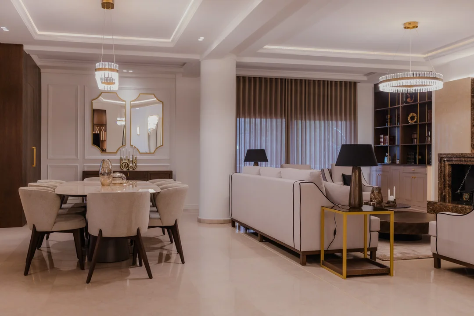
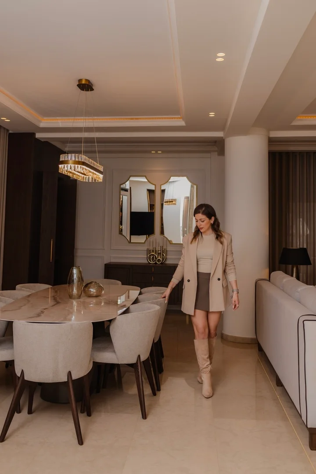
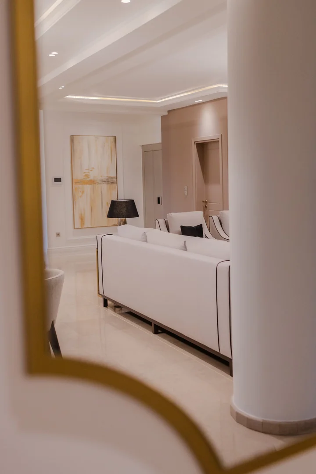
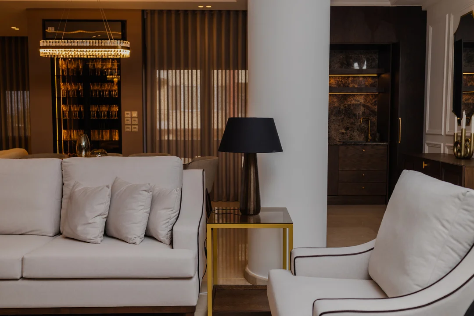
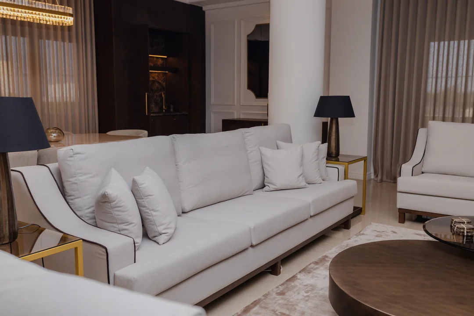
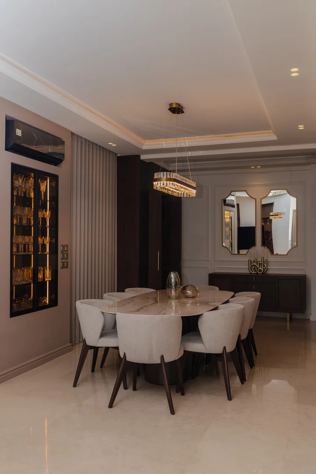
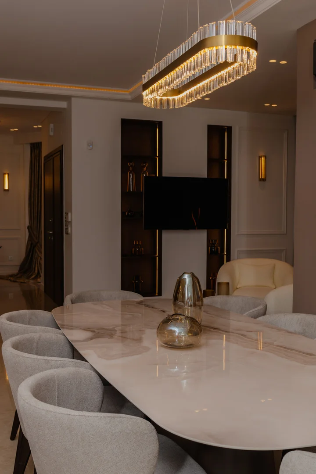
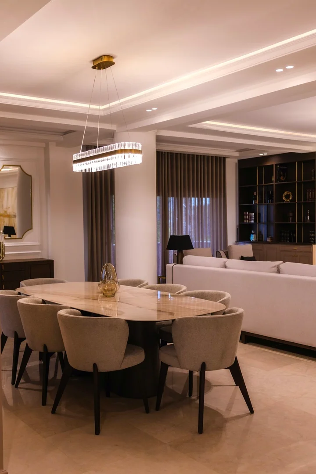
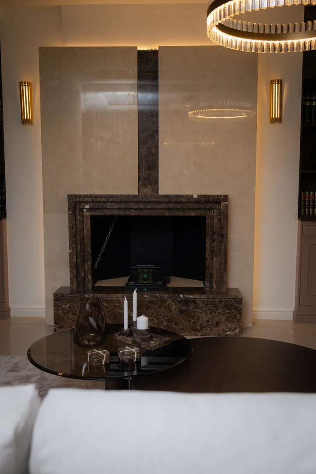
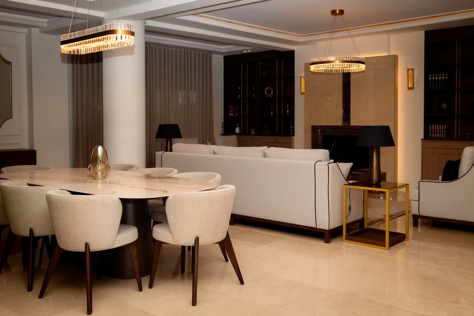
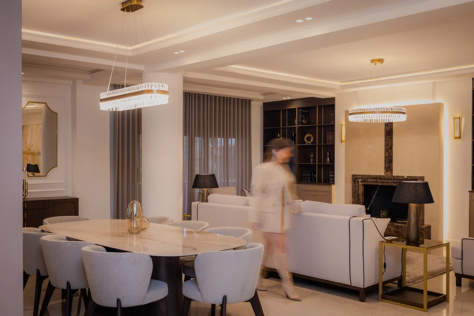
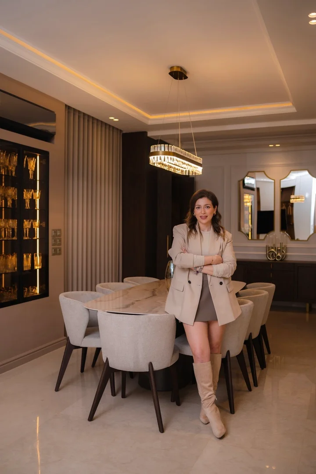
The upper floor functions as the home's secondary living space, conceived as a versatile environment for both entertaining and everyday living, where timeless elegance meets contemporary design. The concept was based on creating a cohesive open-plan layout that seamlessly integrates the lounge, dining area, fireplace, and a custom-designed kitchenette, while maintaining clearly defined functional zones and a sense of privacy.
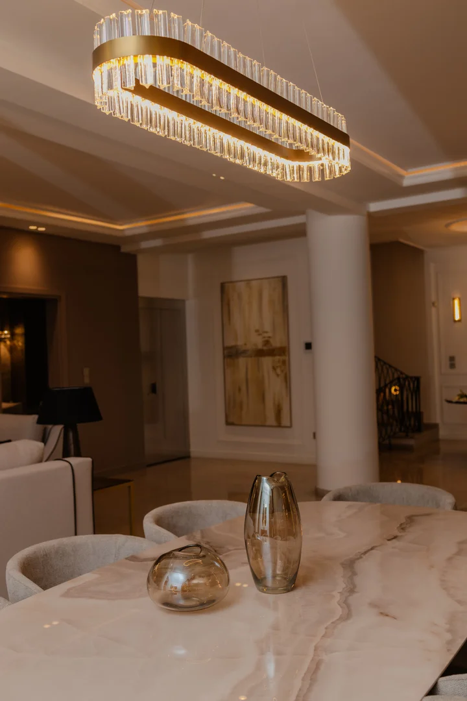
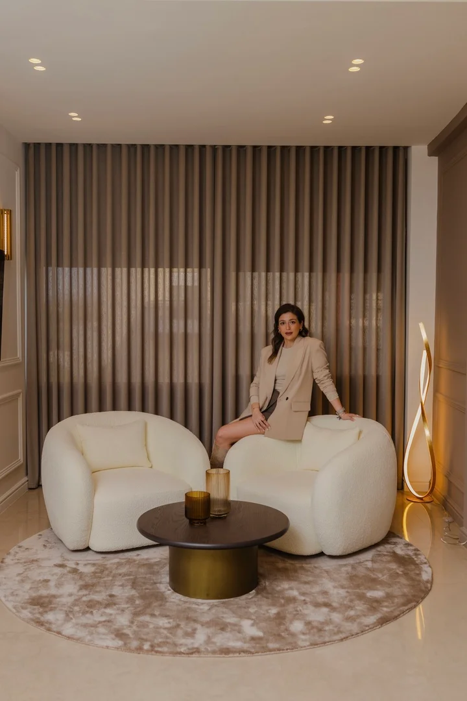
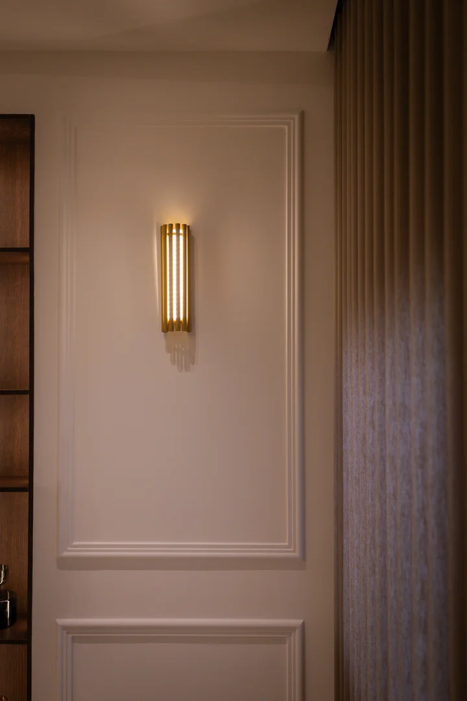
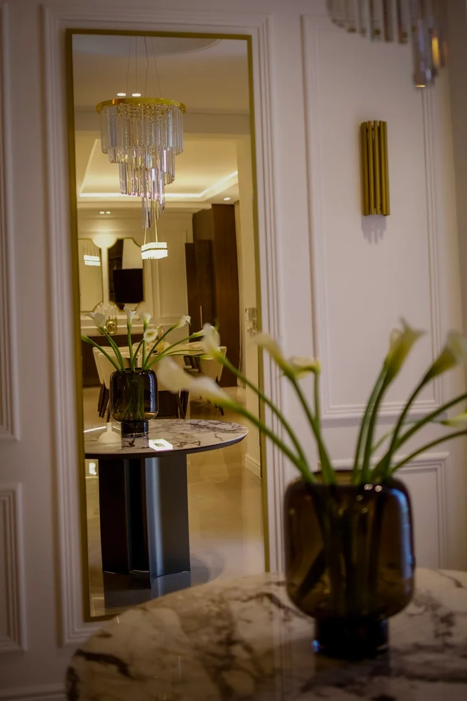
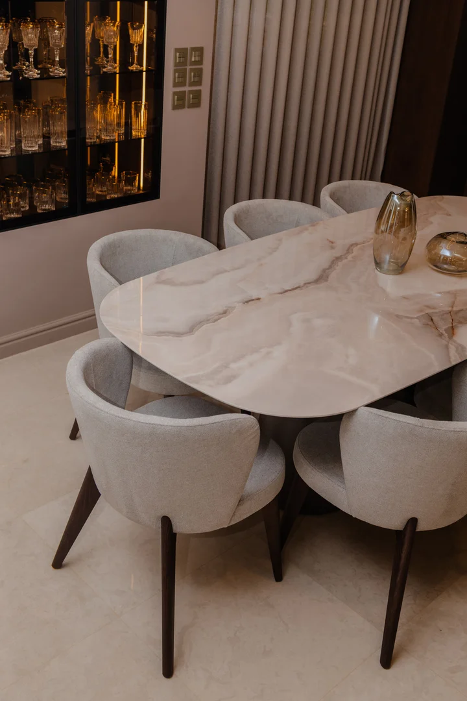
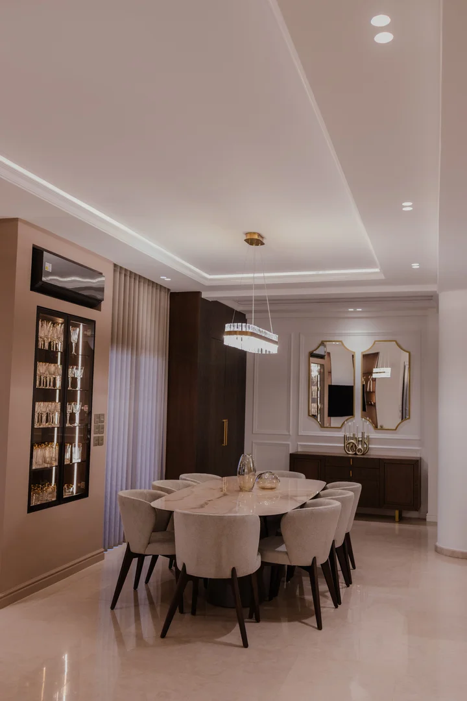
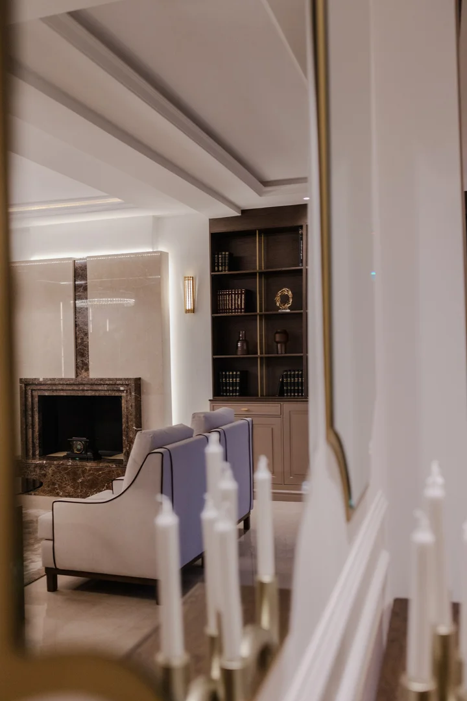
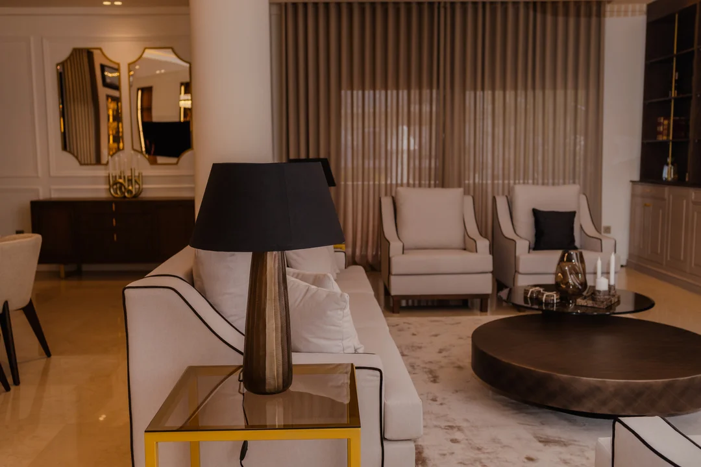
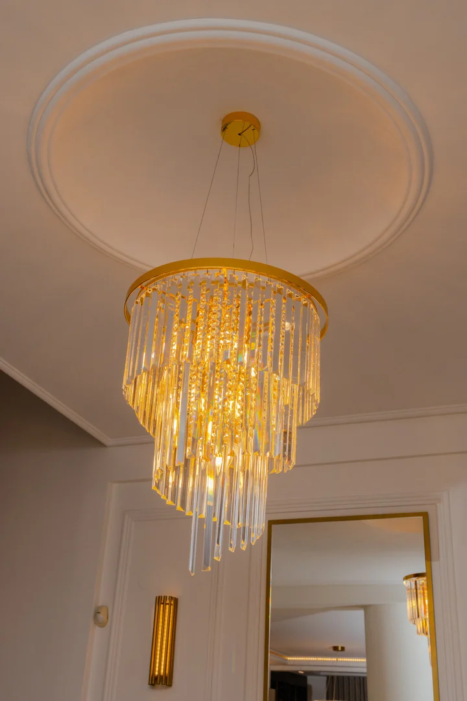
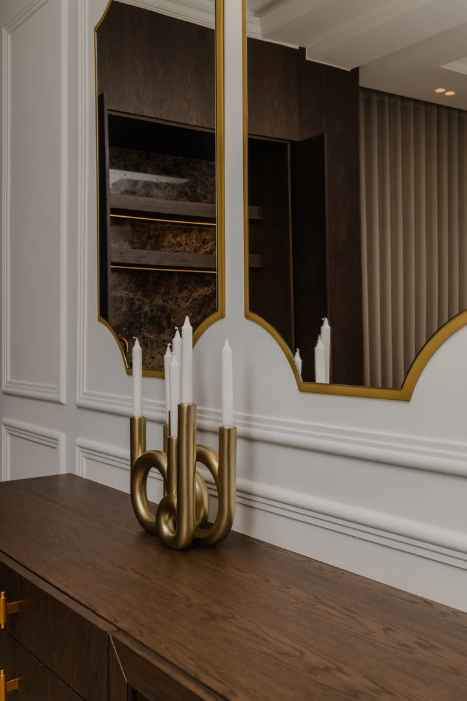
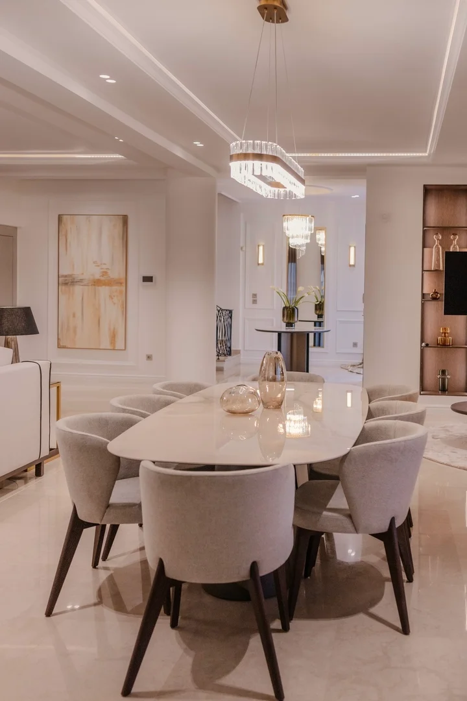
The composition follows principles of classical symmetry and clean geometry, enriched with contemporary detailing and refined materiality. Decorative wall paneling, layered ceilings with concealed lighting, and bespoke joinery create a sophisticated environment with a strong architectural identity.
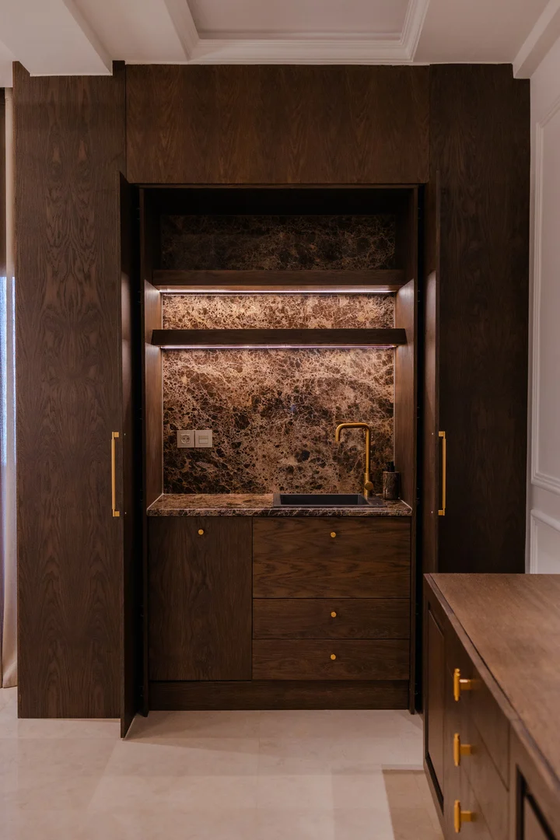
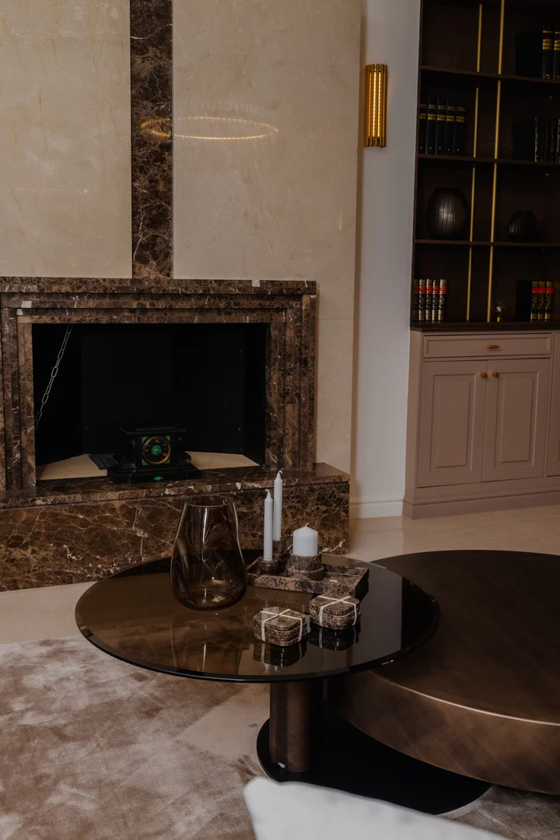
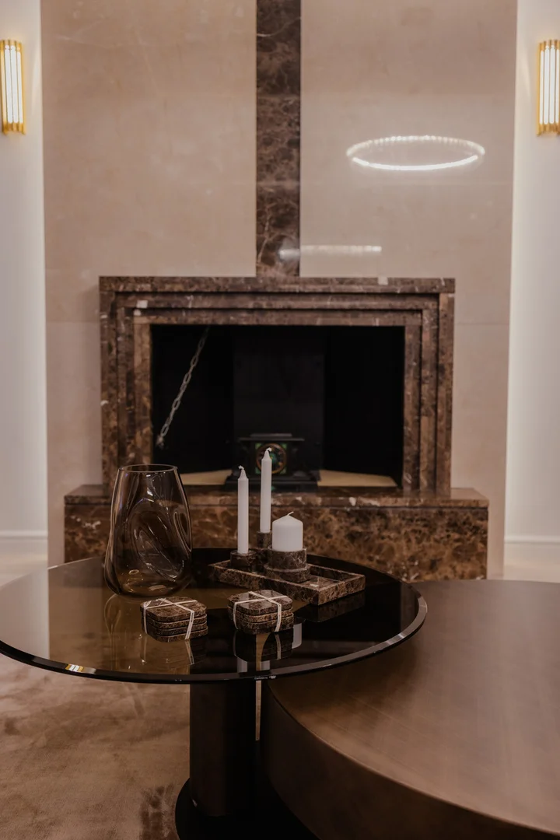
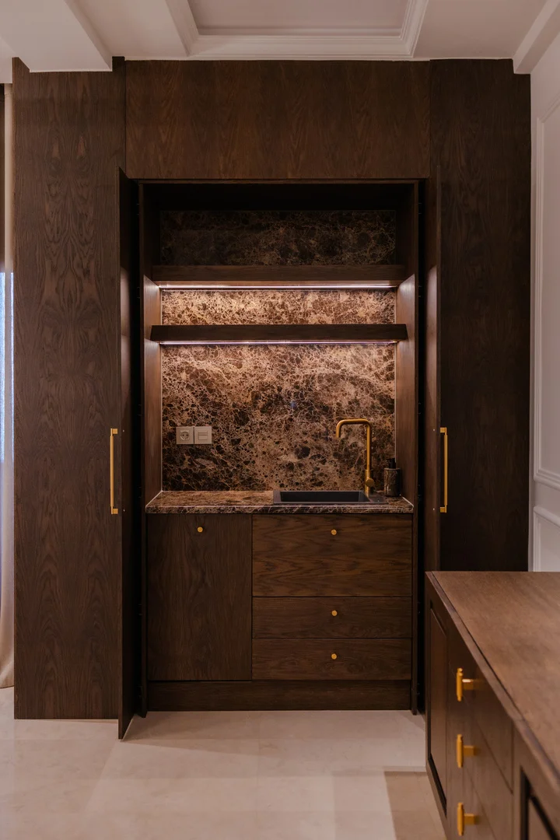
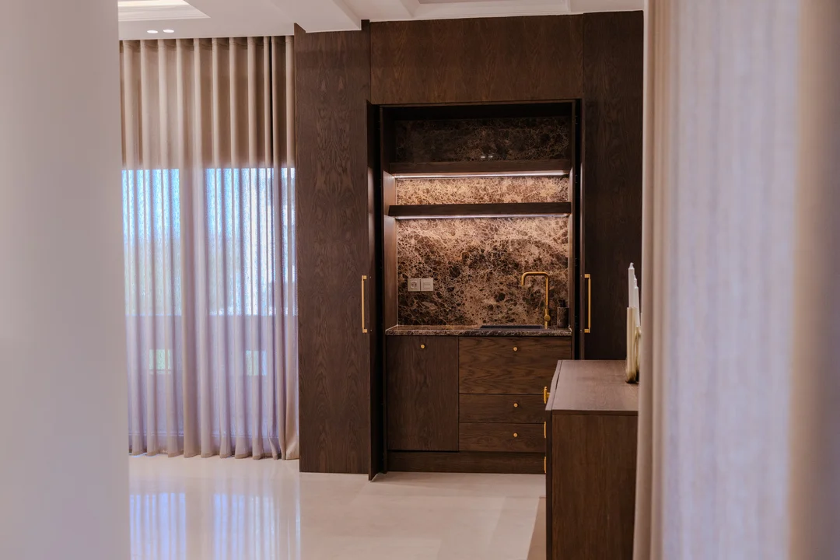
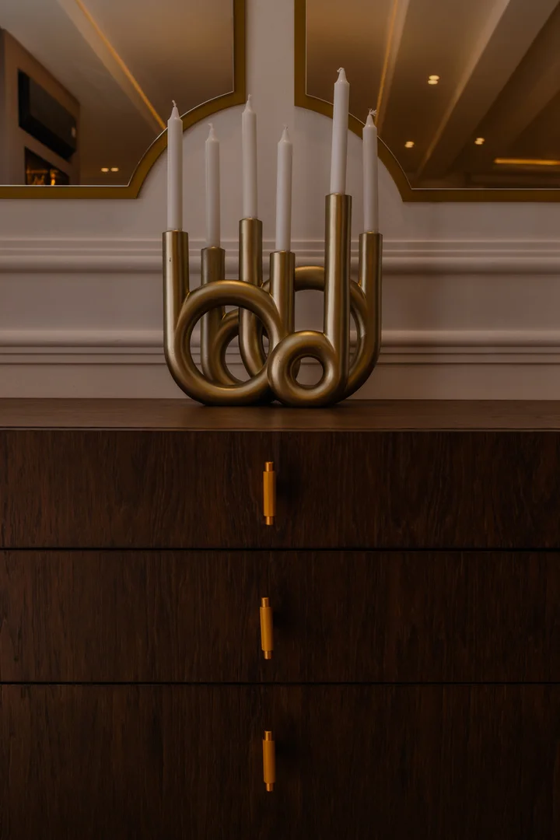
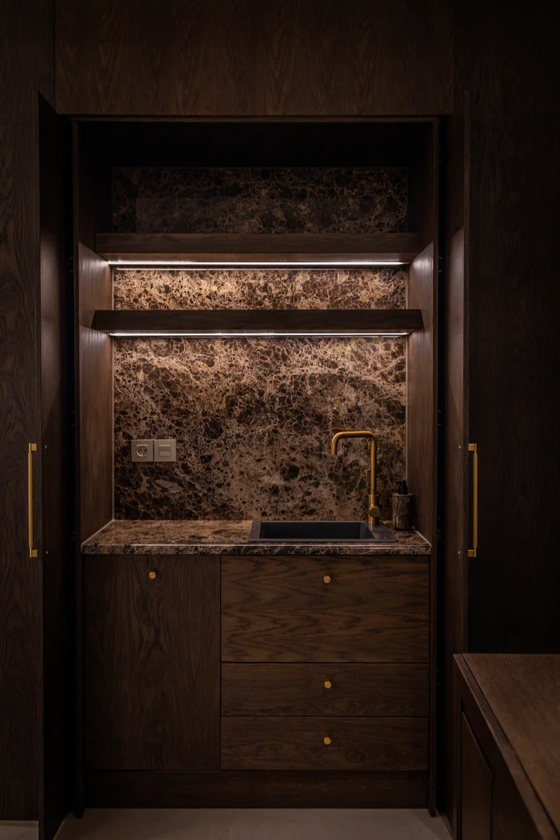
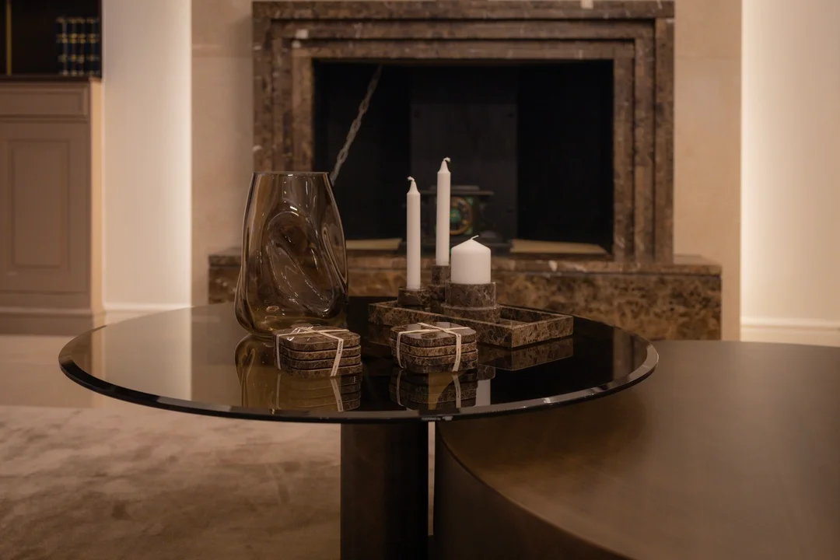
A defining characteristic of the space is the harmonious balance between warm timber finishes, natural marble textures, and subtle metallic accents in warm gold tones. The custom kitchenette is discreetly integrated into the architectural composition through a monolithic timber enclosure, revealing marble surfaces and carefully designed lighting details within, enhancing the sense of luxury and craftsmanship.
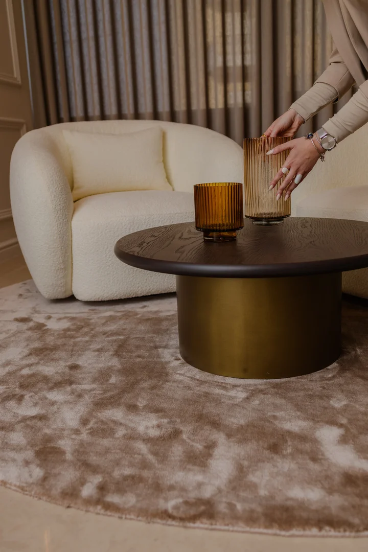
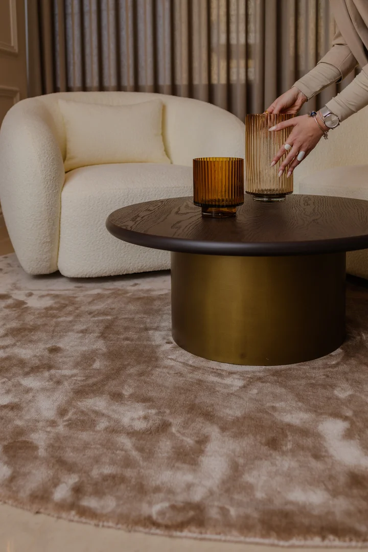
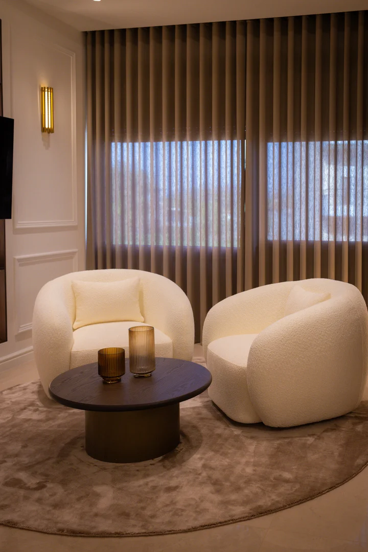
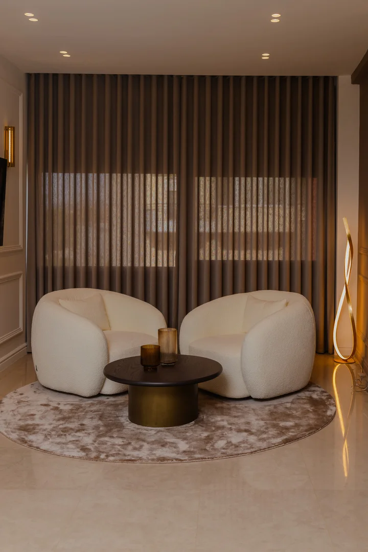
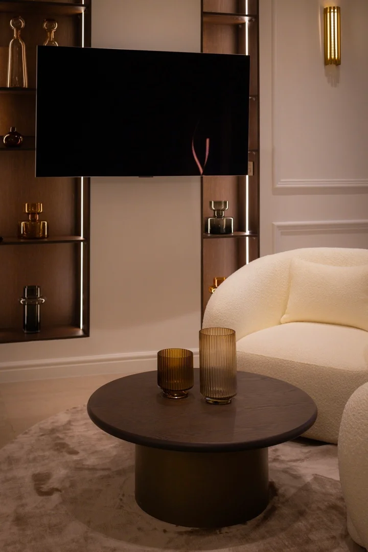
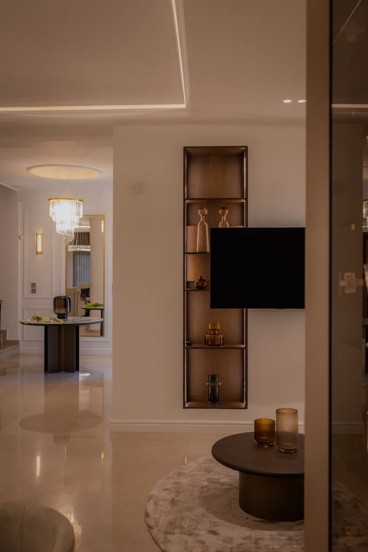
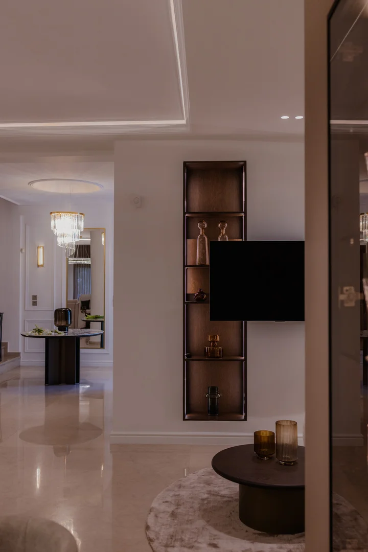
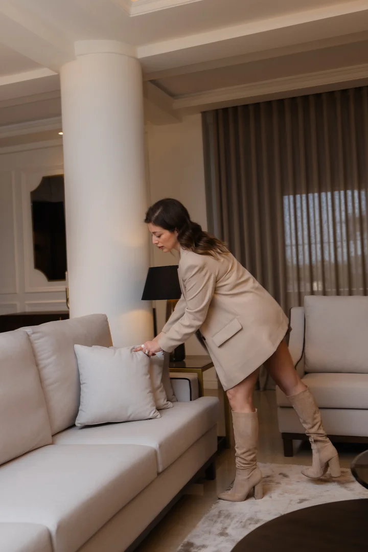
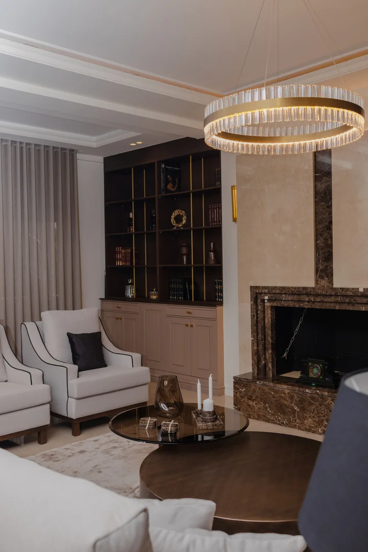
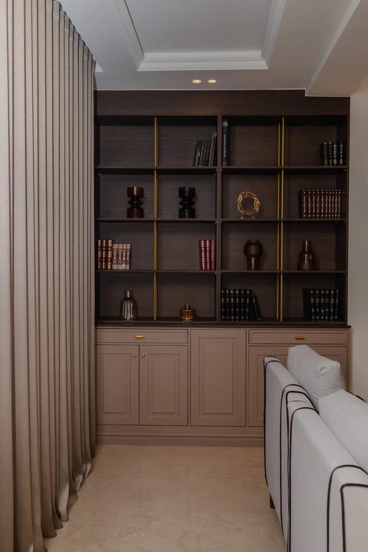
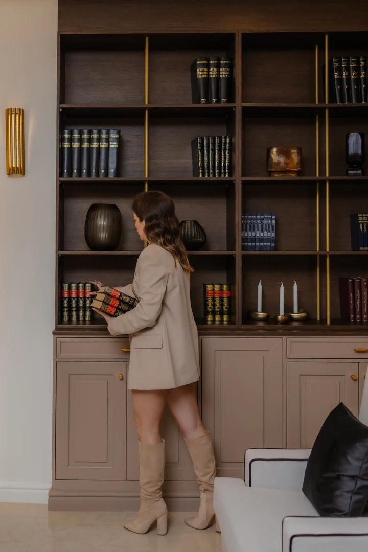
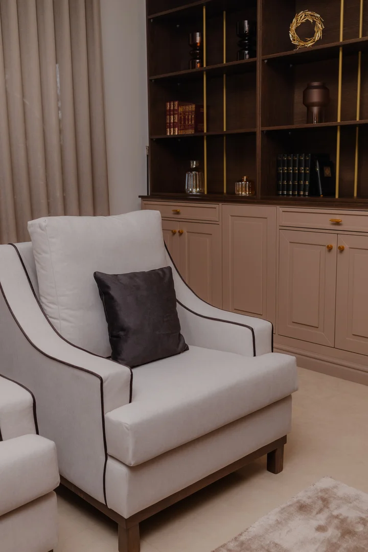
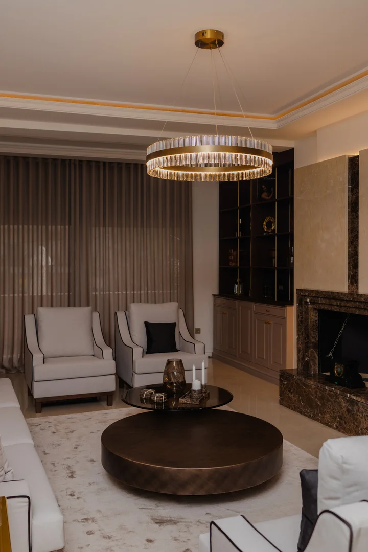
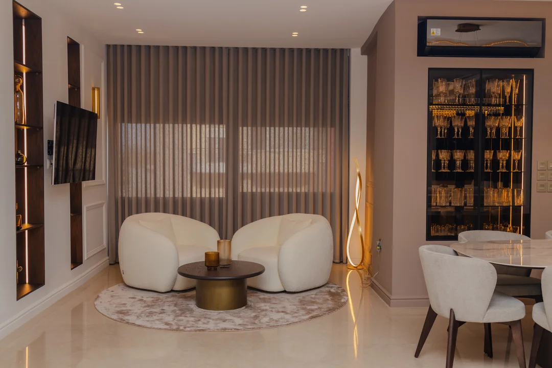
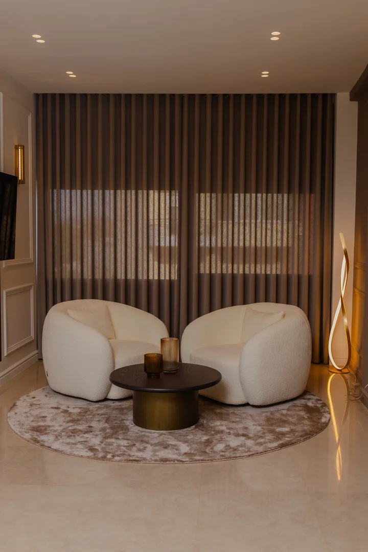
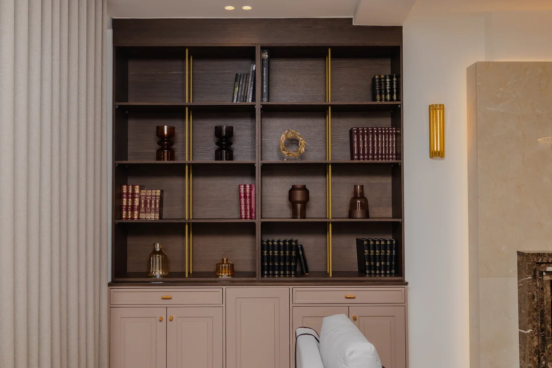
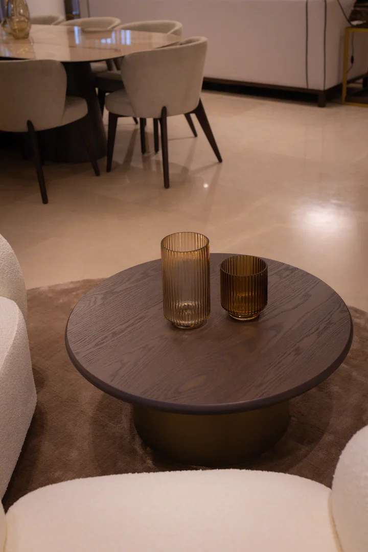
The lounge is organized around the fireplace and custom-designed shelving, creating a welcoming atmosphere that encourages comfort and connection. Curved furniture silhouettes, soft tactile materials, and a neutral color palette evoke a sense of calm and timelessness, while the lighting compositions serve both functional and sculptural purposes throughout the interior.
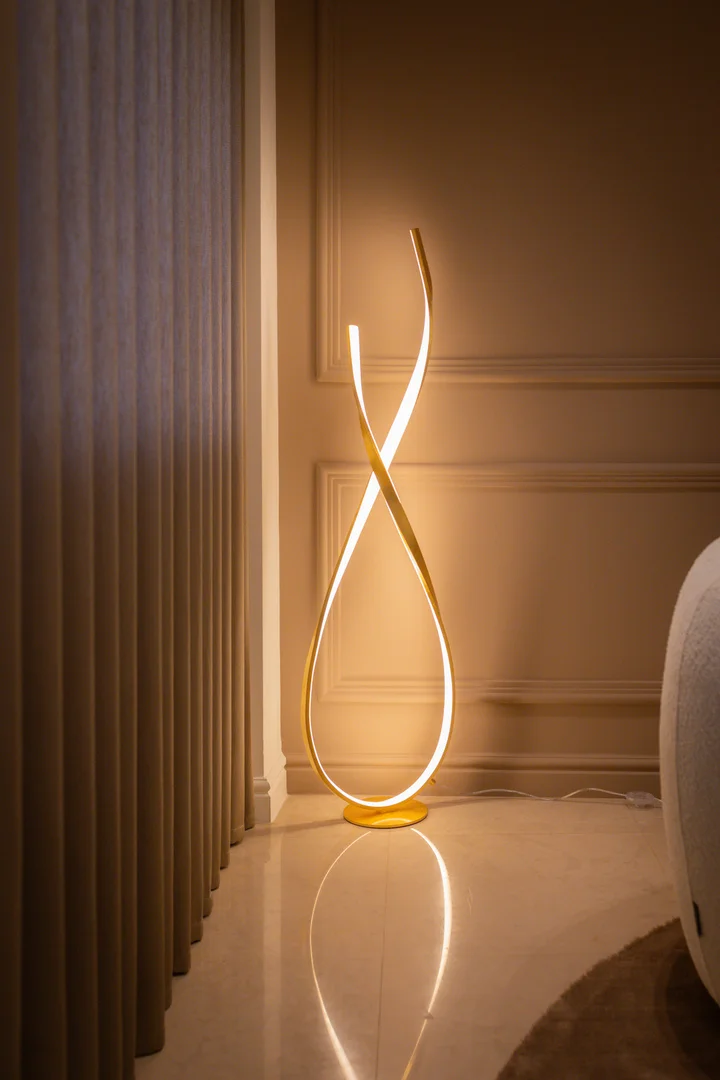
Particular attention was given to ambient lighting and material detailing, ensuring that every element contributes to an experience of understated luxury. The result is a refined interior that embodies contemporary classic design through clean lines, balanced proportions, and a quiet sense of sophistication.
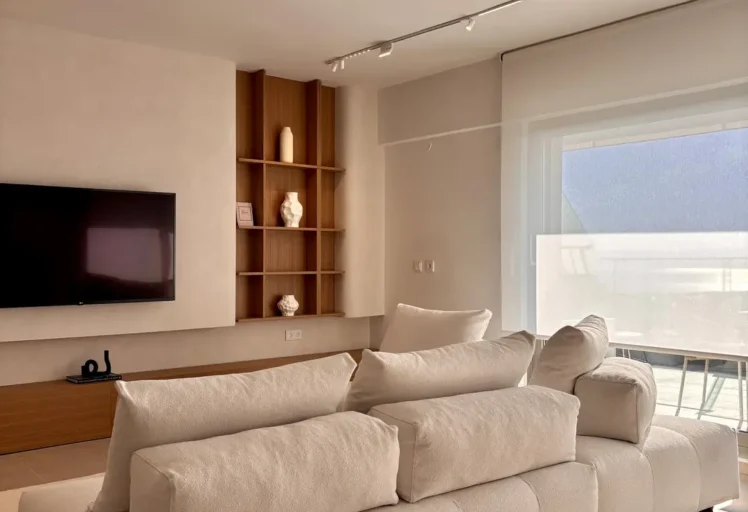
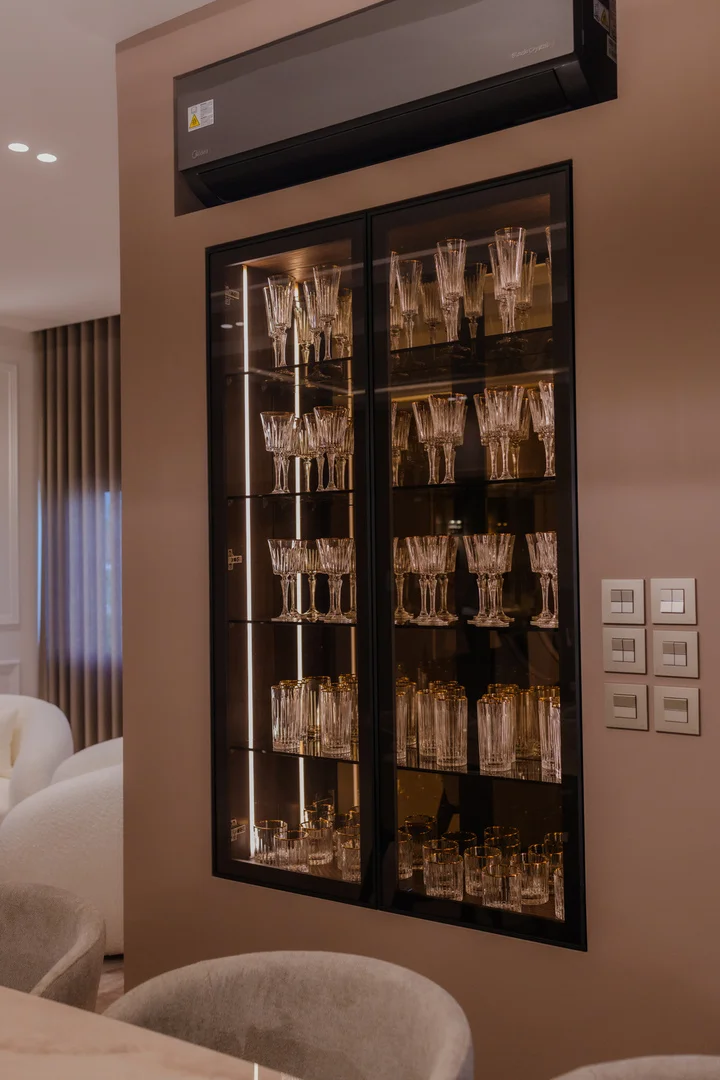
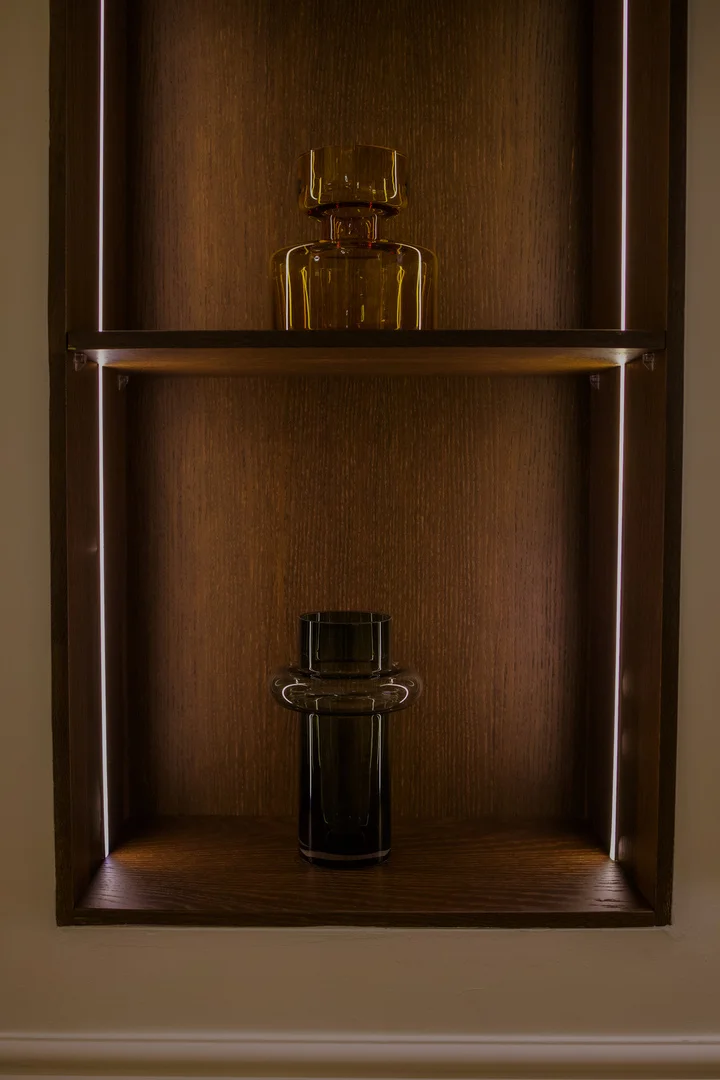
Every home has areas that, at first glance, appear challenging or awkward to incorporate into the design—such as recessed wall niches. In this project, one niche was transformed into a fully integrated kitchenette, while another became a custom display shelving unit. What initially seemed like design constraints ultimately evolved into some of the most functional, practical, and visually distinctive features of the home.